
Terraced house for sale in Cirencester GL7, 3 Bedroom

Quick Summary
- Property Type:
- Terraced house
- Status:
- For sale
- Price
- £ 375,000
- Beds:
- 3
- Baths:
- 1
- Recepts:
- 2
- County
- Gloucestershire
- Town
- Cirencester
- Outcode
- GL7
- Location
- Cheltenham Road, Cirencester GL7
- Marketed By:
- Humberts - Cotswolds
- Posted
- 2019-05-12
- GL7 Rating:
- More Info?
- Please contact Humberts - Cotswolds on 01285 418971 or Request Details
Property Description
Property
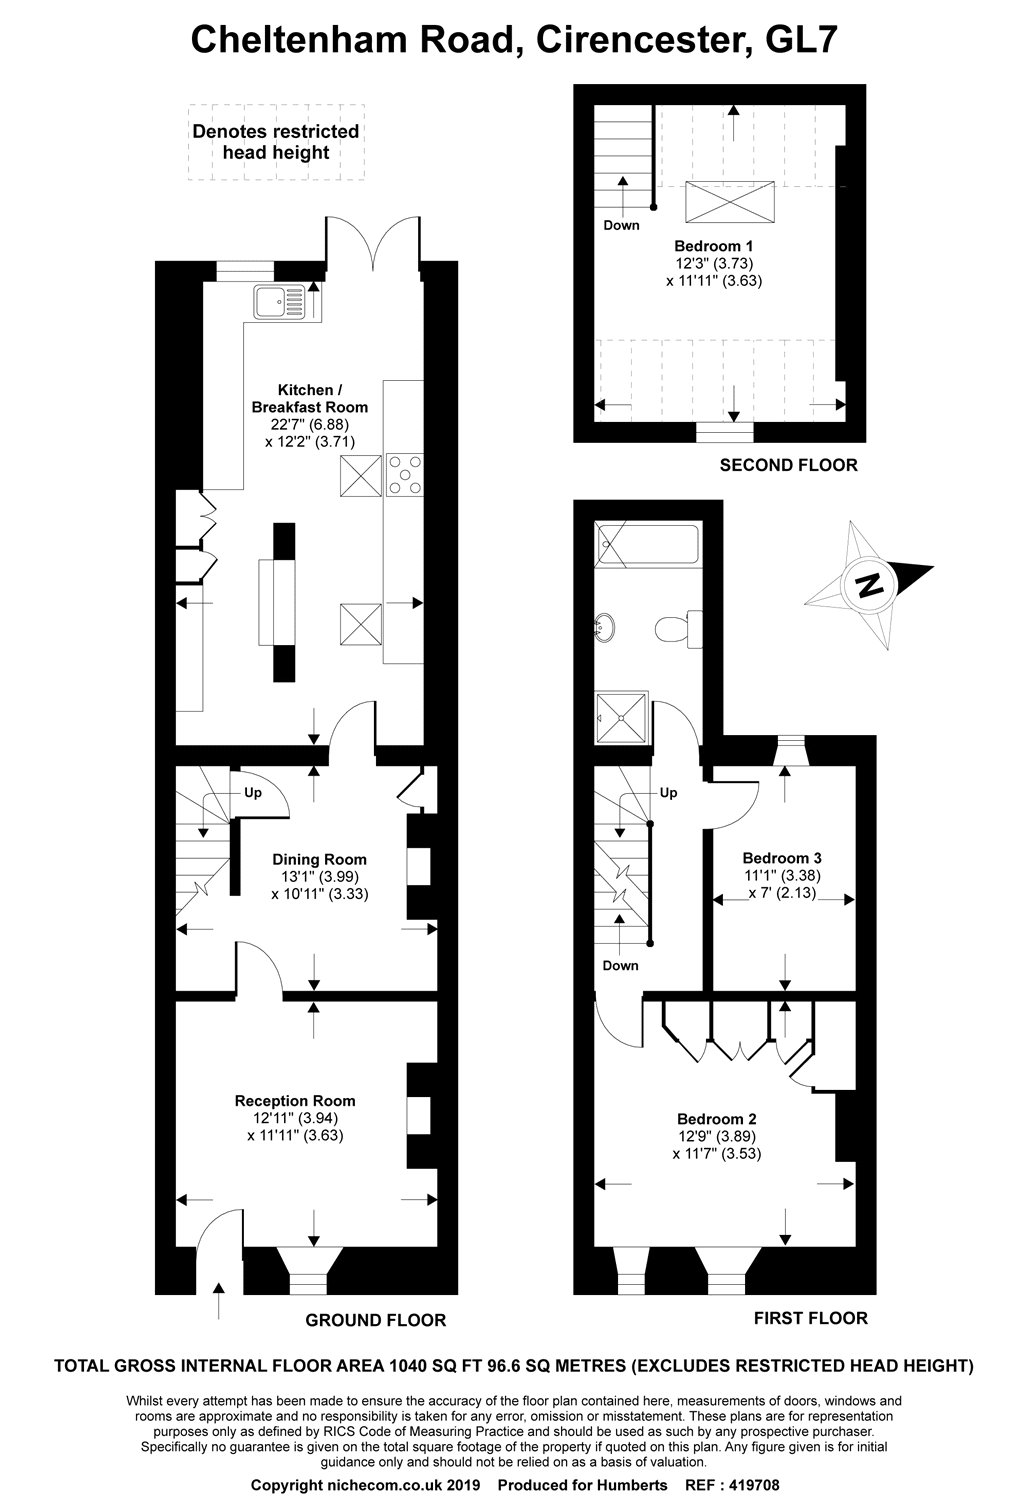
The property is entered through a panelled wooden door leading into the welcoming sitting room. The focal point of this room is the original stone and cast-iron fireplace with working open fire and hearth. Beneath the carpet are the original wooden floorboards. A door leads through to the dining room which has a quarry tiled floor, built in storage cupboards and shelving. A rustic latch door off provides access to the staircase to the first floor.
Off the dining room is the light and airy extended kitchen with an excellent range of contemporary base and solid wood wall cabinets under a wooden block worktop and one finished in marble. The kitchen features a Belfast sink, Rangemaster cooker with induction hob, a handy breakfast bar, space for an American style fridge/freezer, plumbing for a washing machine and plenty of storage space. There is also room to have a table and chairs and the tiled floor is heated by underfloor heating. Access to the rear garden is via a set of French doors.
At first floor level the master bedroom is located at the front of the property with two windows overlooking the Churn Valley and features the original cast-iron fire place. The room also benefits from built in storage and a dressing table with feature mirror. There is a second bedroom on this floor, enjoying views of the rear garden. The family bathroom comprises a white suite with bath and separate shower cubicle and would benefit from being updated.
Off the landing stairs rise to the spacious second floor double bedroom. The room is dual aspect with a gable to the front and roof light to the rear.
Throughout the property there is a wealth of period features such as the fireplaces, stripped wooden skirting boards and exposed wooden rustic doors. The property is fully double glazed with storage heaters throughout.
Outside
The property is set back from the road by a long front garden enclosed at the front by a low Cotswold stone wall with picket fence above. A path runs straight to the front door flanked by a fence to the left and a lawn with mature planting to the right. A few stone steps up lead to the front door.
The rear garden is enclosed by a mixture of high closed boarded fencing and trees with an access gate to the side. Immediately behind the house is a large patio area, bound by a low Cotswold stone wall beyond which is the remainder of the garden with a mixture of borders, mature trees and shrubs. Within the garden is a greenhouse and storage shed.
Situation
Stratton is a popular village on the outskirts of Cirencester with a highly regarded primary school. Local facilities on offer are two pubs, Stratton House Hotel, a village shop with post office and Cirencester Park and the Churn Valley on the doorstop. Cirencester is within walking distance and offer a greater range of facilities, schooling, leisure activities and Cheltenham is a pleasant 20 minute drive away.
Floor Plans
Property Location
Marketed by Humberts - Cotswolds
Disclaimer Property descriptions and related information displayed on this page are marketing materials provided by Humberts - Cotswolds. estateagents365.uk does not warrant or accept any responsibility for the accuracy or completeness of the property descriptions or related information provided here and they do not constitute property particulars. Please contact Humberts - Cotswolds for full details and further information.