
Terraced house for sale in Chester CH4, 2 Bedroom

Quick Summary
- Property Type:
- Terraced house
- Status:
- For sale
- Price
- £ 175,000
- Beds:
- 2
- Baths:
- 1
- Recepts:
- 1
- County
- Cheshire
- Town
- Chester
- Outcode
- CH4
- Location
- Cae Babilon, Chester CH4
- Marketed By:
- Purplebricks, Head Office
- Posted
- 2024-04-01
- CH4 Rating:
- More Info?
- Please contact Purplebricks, Head Office on 0121 721 9601 or Request Details
Property Description
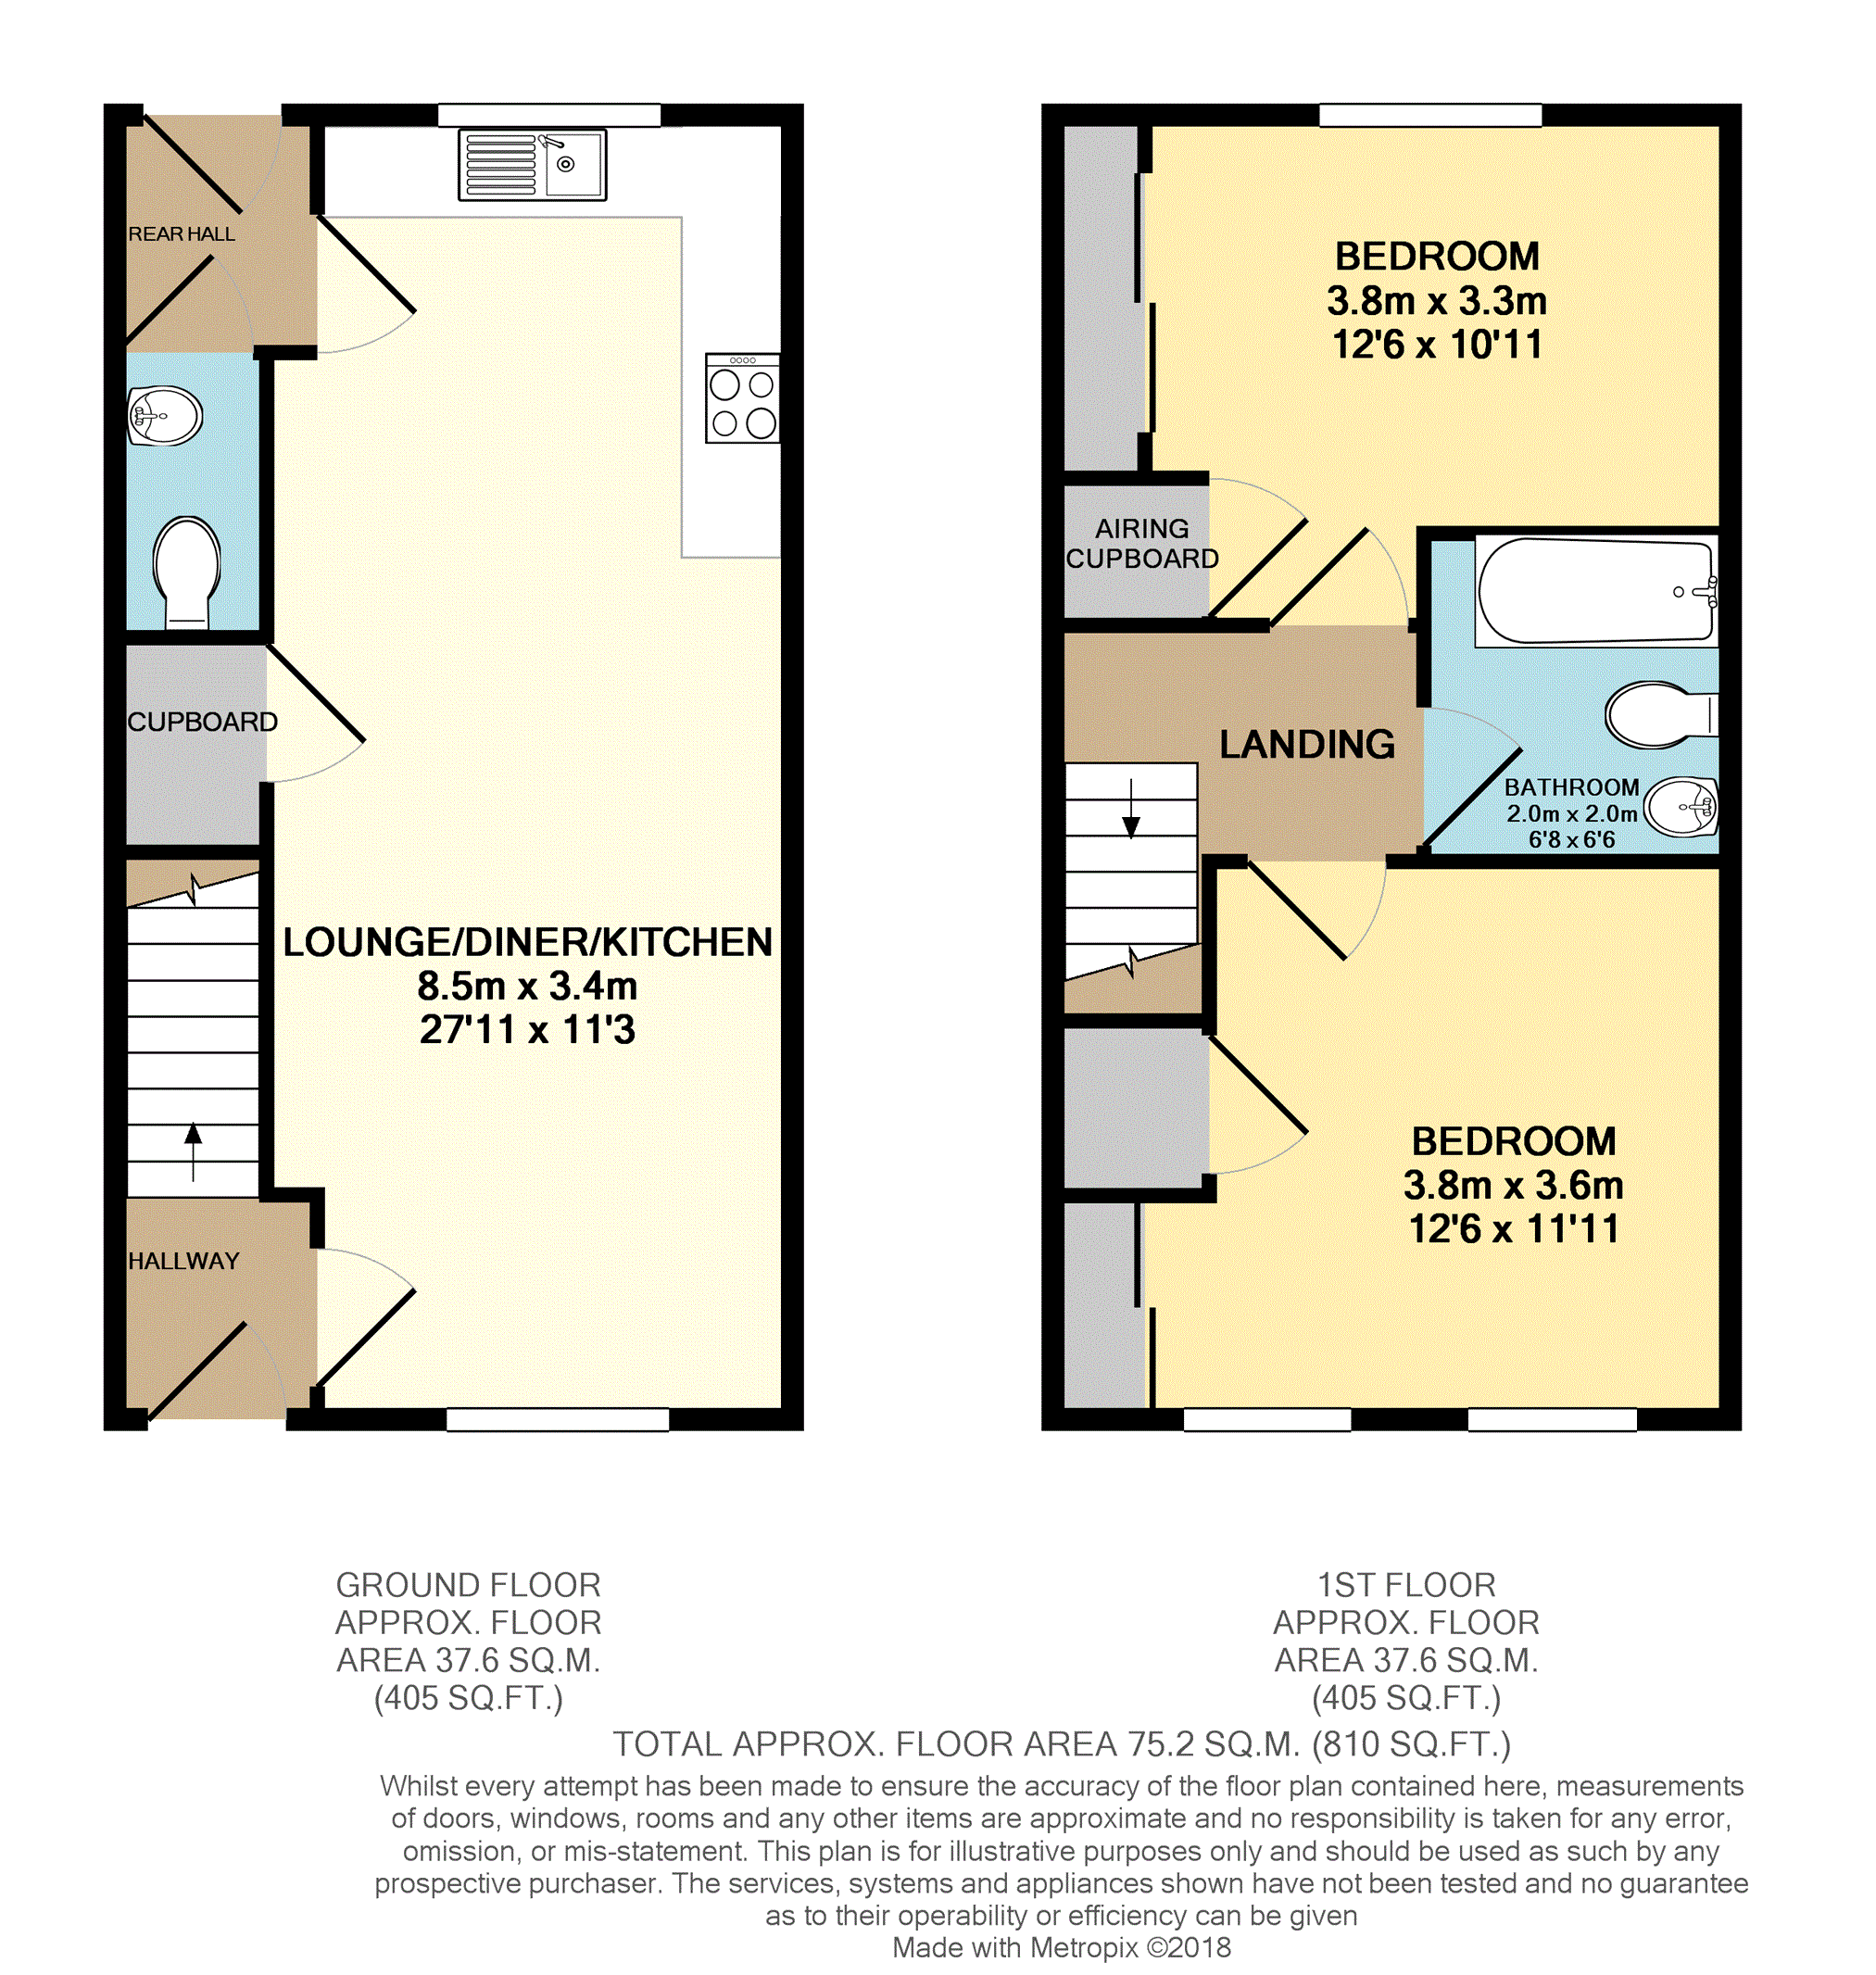
Situated near the end of a quiet residential cul-de-sac in the sought after village of Higher Kinnerton just outside Chester is this immaculate modern town house. The accommodation on offer briefly comprises; hallway, open plan lounge/kitchen/diner, rear hall, ground floor WC, two double bedrooms and bathroom. Externally to the front is an allocated parking space, shared visitor's spaces and a private lawned garden to the rear. The property is double glazed, warmed by gas fired central heating and has solar panels providing some of the electricity. Built in 2014 the property has the remainder of a 10 year NHBC guarantee and the remainder of a 5 year internal fixtures and fittings guarantee.
Hallway
Door to front. Stairs leading to first floor. Radiator.
Lounge / Kitchen
27'11" x 11'2"
Double glazed windows to front and rear. Radiator. Large under stairs storage cupboard. Modern fitted kitchen with a range of wall and base units with work surface over. Integrated oven and hob with extractor hood over. Space for fridge freezer. Space and plumbing for washing machine.
Rear Lobby
Double glazed door to rear.
W.C.
6'1" x 3'3"
Low level WC. Wash hand basin. Radiator.
Landing
Loft access.
Bedroom One
14'10" into wardrobes x 11'11"
Two double glazed windows to front. Radiator. Over stairs storage cupboard. Built in wardrobes.
Bedroom Two
14'9" into wardrobes x 8'10" increasing to 10'10"
Double glazed window to rear. Radiator. Built in wardrobes. Airing cupboard housing hot water cylinder.
Bathroom
6'8" x 6'6"
Low level WC. Wash hand basin. Panel bath with shower over. Heated towel rail.
Outside
To the front is an allocated parking space and shared visitor's spaces. To the rear is a pleasant lawned garden with paved patio area, decked seating area, timber panel fencing and rear access gate.
Lease Information
The vendor has informed us that there is 121 years remaining on the lease and an annual ground rent/maintenance charge of £120 is payable.
Floor Plans
Property Location
Marketed by Purplebricks, Head Office
Disclaimer Property descriptions and related information displayed on this page are marketing materials provided by Purplebricks, Head Office. estateagents365.uk does not warrant or accept any responsibility for the accuracy or completeness of the property descriptions or related information provided here and they do not constitute property particulars. Please contact Purplebricks, Head Office for full details and further information.