
Terraced house for sale in Cheltenham GL53, 4 Bedroom
Quick Summary
- Property Type:
- Terraced house
- Status:
- For sale
- Price
- £ 525,000
- Beds:
- 4
- Baths:
- 2
- Recepts:
- 1
- County
- Gloucestershire
- Town
- Cheltenham
- Outcode
- GL53
- Location
- Upper Norwood Street, Cheltenham, Gloucestershire GL53
- Marketed By:
- Andrews - Leckhampton
- Posted
- 2024-04-22
- GL53 Rating:
- More Info?
- Please contact Andrews - Leckhampton on 01242 279320 or Request Details
Property Description

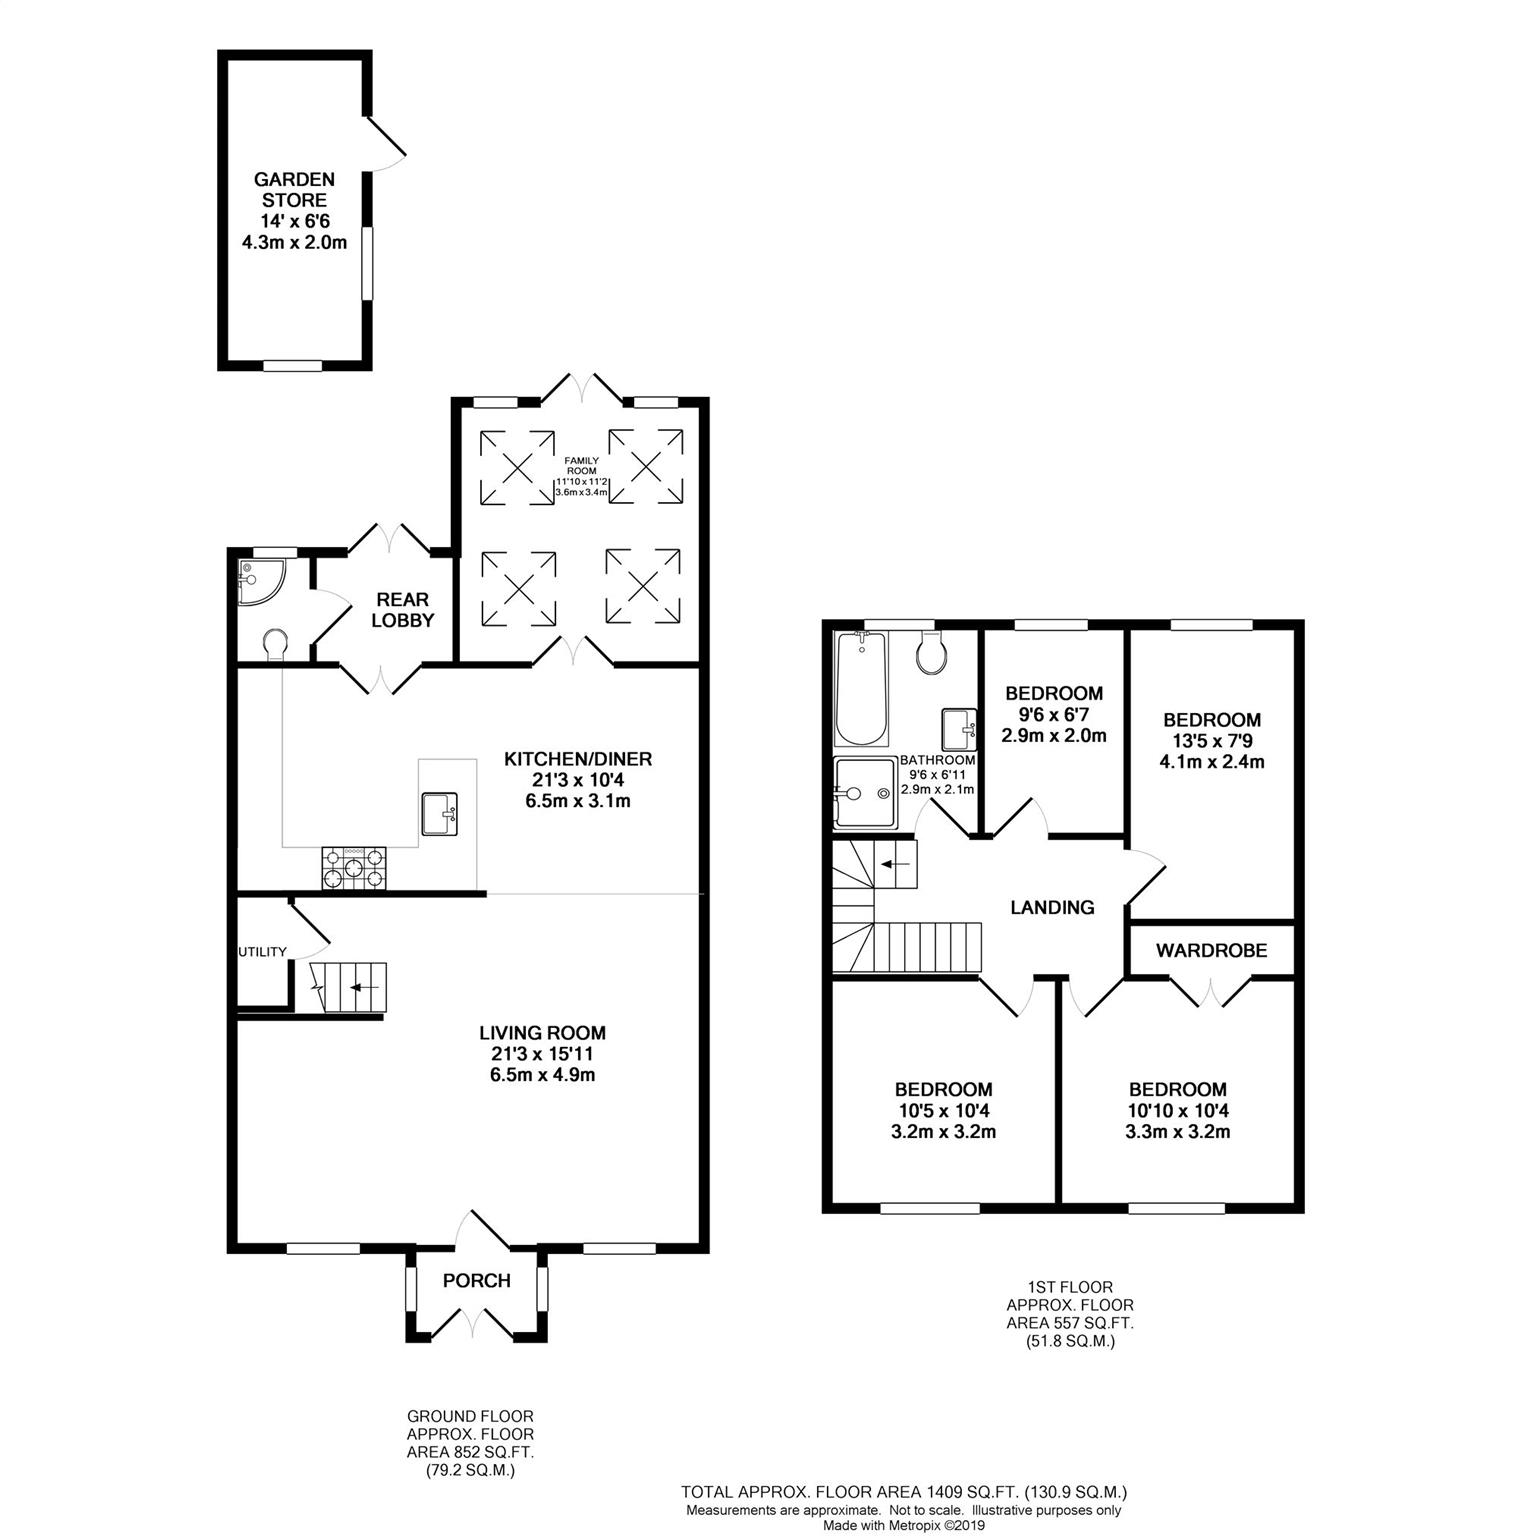
Inside the entrance porch is decorative tiled flooring and windows to to the side and front with door leading to the open plan living/kitchen/dining area. Inside, the open plan living room offers engineered ash wood flooring (which is throughout the entire ground floor), log burner, meters cupboard and two double glazed windows to the front aspect. There are stairs to the right leading to the first floor with an under the stairs utility area. The kitchen/dining room has double doors to the family room and double doors to the back porch where there is a further door to the downstairs cloakroom. The kitchen comprises a range of white high gloss base units, cupboards and soft closing drawers with sile stone working surfaces over, five ring gas hob, stainless steel extractor fan, cupboard housing the Worcester Bosch combination boiler, integrated double oven, integrated fridge/freezer and integrated dishwasher. The family room has double doors leading to the rear garden with four Velux windows above.
On the first floor landing are doors to all four bedrooms and family bathroom. The master bedroom further benefits from a large double wardrobe. The family bathroom comprises a white contemporary suite to include an open double shower, cast iron bath with mixer tap over the bath with tiled walls and flooring. Outside to the front are railings with a wrought iron gate and path leading to an enclosed porch. The low maintenance front garden has walling and hedges to the side. The enclosed c.48ft rear garden is mainly laid to lawn with a patio area, brick built shed and a gate giving rear pedestrian access.
Porch
Sitting Room
Kitchen/Diner
Family Room
Rear Porch
Cloakroom
Landing
Family Bathroom
Bedroom One
Bedroom Two
Bedroom Three
Bedroom Four
Floor Plans
Property Location
Marketed by Andrews - Leckhampton
Disclaimer Property descriptions and related information displayed on this page are marketing materials provided by Andrews - Leckhampton. estateagents365.uk does not warrant or accept any responsibility for the accuracy or completeness of the property descriptions or related information provided here and they do not constitute property particulars. Please contact Andrews - Leckhampton for full details and further information.