
Terraced house for sale in Canterbury CT1, 5 Bedroom

Quick Summary
- Property Type:
- Terraced house
- Status:
- For sale
- Price
- £ 400,000
- Beds:
- 5
- Baths:
- 2
- Recepts:
- 1
- County
- Kent
- Town
- Canterbury
- Outcode
- CT1
- Location
- Vernon Place, Canterbury CT1
- Marketed By:
- Regal Estates
- Posted
- 2024-05-13
- CT1 Rating:
- More Info?
- Please contact Regal Estates on 01227 319754 or Request Details
Property Description
Regal Estates are proud to market this five bedroom Victorian mid terrace home located walking distance from the city centre.
The property is currently used as a successful student let but would also make a fantastic home in the heart of Canterbury. As is there are five lettable bedrooms spanning over three floors. The property is being sold with tenants in situ until July 2019, generating an income of £2,085 per calendar month.
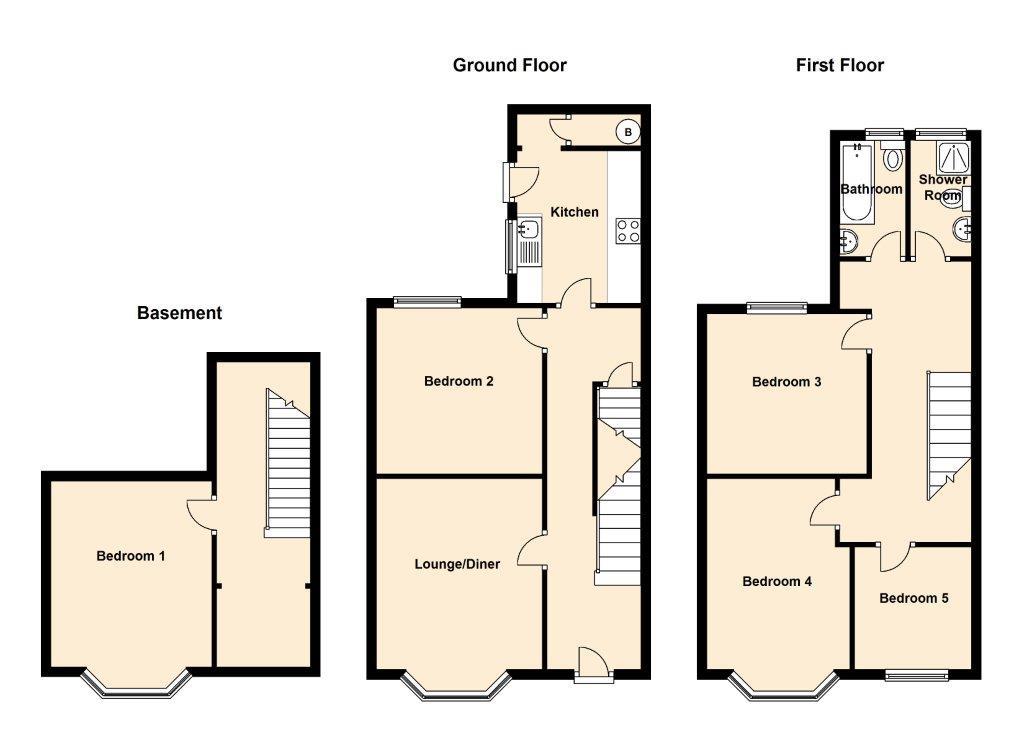
In addition to the five bedrooms there is a large lounge, bathroom, shower room, kitchen and a private rear courtyard garden.
The property is situated within the city of Canterbury, being within easy access of the High Street and all its amenities. These include an excellent modern shopping centre, the University of Kent, Canterbury Christ Church University and other colleges, together with an excellent choice of schools in both the public and private sectors. In addition to the High Street is the Kings Mile which is a lovely mall of boutique style shops, cafes, eateries and public houses. Canterbury has two mainline railway stations with Canterbury West offering the high speed service to London (St. Pancras 56 minutes).
This property is being offered with no onward chain and is available to view immediately. Please call Regal Estates to arrange your appointment today!
Entrance Hall:
Bassement:
Bedroom: (4.78m x 4.01m (15'8" x 13'2"))
Storage Room: (2.59m x 1.07m (8'6" x 3'6"))
Ground Floor:
Lounge/Diner: (5.03m into bay x 4.24m (16'6" into bay x 13'11"))
Kitchen: (3.05m x 2.64m (10' x 8'8"))
Bedroom: (3.86m x 3.28m (12'8" x 10'9"))
Storage Room: (2.64m x 0.91m (8'8" x 3'))
First Floor Landing:
Bathroom: (3.05m x 1.35m (10' x 4'5"))
Shower Room: (3.05m x 1.35m (10' x 4'5"))
Bedroom: (3.78m x 3.28m (12'5" x 10'9"))
Bedroom: (5.00m x 3.23m (16'5" x 10'7"))
Bedroom: (2.87m x 2.08m (9'5" x 6'10"))
Floor Plans
Property Location
Marketed by Regal Estates
Disclaimer Property descriptions and related information displayed on this page are marketing materials provided by Regal Estates. estateagents365.uk does not warrant or accept any responsibility for the accuracy or completeness of the property descriptions or related information provided here and they do not constitute property particulars. Please contact Regal Estates for full details and further information.