
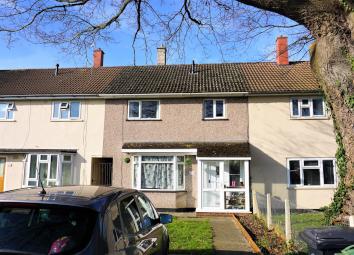
Terraced house for sale in Bristol BS4, 3 Bedroom
Quick Summary
- Property Type:
- Terraced house
- Status:
- For sale
- Price
- £ 220,000
- Beds:
- 3
- Baths:
- 1
- Recepts:
- 1
- County
- Bristol
- Town
- Bristol
- Outcode
- BS4
- Location
- Hungerford Road, Brislington, Bristol BS4
- Marketed By:
- Greenwoods Estate Agents
- Posted
- 2024-05-14
- BS4 Rating:
- More Info?
- Please contact Greenwoods Estate Agents on 0117 301 7250 or Request Details
Property Description
Beautifully presented and ready to move straight in and enjoy is the perfect way to describe this delightful three bedroom terraced home, with it's fantastic modern fitted kitchen/dining room with built in appliances plus large garden to the rear and off street parking to the front. This really is an ideal first step on to the property ladder or even a downsize! We anticipate a great deal of interest therefore an early viewing is an absolute must! Call Greenwoods on to book your appointment now!
Accommodation Comprises
Entrance Porch
UPVC double glazed entrance porch with uPVC double glazed door and tiled floor. Wooden door with glazed panels into:-
Hallway
Stairs rising to first floor with an open storage area under, cupboard housing meters, radiator.
Lounge (4.47m into bay x 3.57m (14'7" into bay x 11'8"))
UPVC Double glazed bay window to front, feature electric fireplace, radiator.
Kitchen/Dining Room
L Shaped Room
Kitchen Area (5.42m x 2.84 (17'9" x 9'3"))
Fitted with a range of shaker style wall base and drawer units with wood block worktops, inset Belfast style sink, complemented by a range of built in appliances to include electric oven, induction hob, fridge/freezer and dishwasher, spaces for washing machine an tumble dryer. UPVC double glazed window and door opening to rear garden. Open to:-
Dining Area (2.59 x 2.41 (8'5" x 7'10"))
UPVC Double glazed patio doors to rear garden plus window to side. Radiator.
Landing
Access hatch to loft space, doors to:-
Bedroom One (4.09m x 3.35m (13'5" x 10'11"))
UPVC double glazed window to front aspect, radiator, door to cupboard housing Worcester boiler.
Bedroom Two (3.05m to wardrobe x 2.84m (10'0" to wardrobe x 9')
UPVC double glazed window to rear aspect, built in wardrobes to one wall, radiator.
Bedroom Three (2.72m x 2.31m (8'11" x 7'6"))
UPVC double glazed window to front aspect, radiator.
Bathroom
UPVC double glazed window to rear aspect, panelled bath with electric shower over, pedestal wash hand basin, part tiled walls, radiator.
Separate W.C
UPVC double glazed window to rear aspect, w/c, tiled walls.
Gardens
Front: Laid to lawn with planted borders and off street parking space. Gated, shared pathway to rear.
Rear: Enclosed by wooden fencing. Initial patio area with a raised flower border. Laid mainly to lawn with path to timber shed. Flower/shrub borders, water supply.
Property Location
Marketed by Greenwoods Estate Agents
Disclaimer Property descriptions and related information displayed on this page are marketing materials provided by Greenwoods Estate Agents. estateagents365.uk does not warrant or accept any responsibility for the accuracy or completeness of the property descriptions or related information provided here and they do not constitute property particulars. Please contact Greenwoods Estate Agents for full details and further information.