
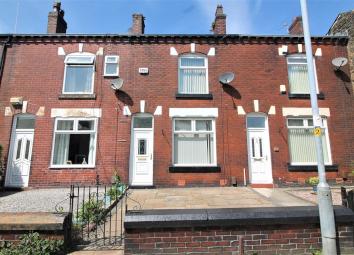
Terraced house for sale in Bolton BL1, 2 Bedroom
Quick Summary
- Property Type:
- Terraced house
- Status:
- For sale
- Price
- £ 90,000
- Beds:
- 2
- County
- Greater Manchester
- Town
- Bolton
- Outcode
- BL1
- Location
- Broad O Th Lane, Bolton BL1
- Marketed By:
- The Purple Property Shop
- Posted
- 2024-04-09
- BL1 Rating:
- More Info?
- Please contact The Purple Property Shop on 01204 860091 or Request Details
Property Description
Fabulous opportunity to purchase this mid terrace property for sale with no onward chain. Perfect for first time buyers or investors looking to add to their portfolio.
Accommodation comprises entrance vestibule, lounge, second reception room and fitted kitchen. To the first floor there are two bedrooms and a family bathroom.
The property is warmed by gas central heating and has double glazing in place.
Well placed for access to local amenities ans schools and also within easy reach of open countryside, the motorway network and Bolton town centre.
Ground floor
entrance vestibule
Laminate flooring. Inner door to lounge.
Lounge
3.1m (into recess) x 3.6m (10' 2" x 11' 10") Laminate flooring. Living flame gas fire with feature surround. Window to the front elevation.
Dining room / second reception room
3.8m x 4.6m (12' 6" x 15' 1") Large second reception room. Laminate flooring. Window to the rear elevation.
Fitted kitchen
2.0m x 2.7m (6' 7" x 8' 10") Fitted with a range of wall and base units in a beech style finish and incorporating a stainless steel sink with mixer tap. Integrated appliances include a four ring electric hob and electric oven. Plumbing for a washing machine and space to accommodate a tall fridge freezer. Window to the rear elevation and access out to the rear yard.
First floor
Bedroom 1
4.2m x 3.6m (13' 9" x 11' 10") Carpeted. Feature fireplace. Walk-in storage cupboard / wardrobe. Window to the front elevation.
Bedroom 2
1.9m x 3.7m (at longest point) (6' 3" x 12' 2") Carpeted. Window to the rear elevation. Built-in storage cupboard / wardrobe.
Family bathroom
2.2m x 2.9m (7' 3" x 9' 6") White three piece suite comprising a panelled bath with wall mounted shower and glass shower screen, pedestal wash hand basin and low level w.C. Part-tiled walls. Frosted window to the rear elevation.
Exterior
outside space
To the front of the property is a low maintenance paved garden and to the rear a paved yard with brick wall surround.
Property Location
Marketed by The Purple Property Shop
Disclaimer Property descriptions and related information displayed on this page are marketing materials provided by The Purple Property Shop. estateagents365.uk does not warrant or accept any responsibility for the accuracy or completeness of the property descriptions or related information provided here and they do not constitute property particulars. Please contact The Purple Property Shop for full details and further information.