
Terraced house for sale in Bolton BL1, 2 Bedroom

Quick Summary
- Property Type:
- Terraced house
- Status:
- For sale
- Price
- £ 70,000
- Beds:
- 2
- County
- Greater Manchester
- Town
- Bolton
- Outcode
- BL1
- Location
- Broughton Street, Halliwell, Bolton BL1
- Marketed By:
- The Purple Property Shop
- Posted
- 2024-06-04
- BL1 Rating:
- More Info?
- Please contact The Purple Property Shop on 01204 860091 or Request Details
Property Description
Situated in a popular area of Halliwell, this two bed terraced property is being welcomed onto the market. Offering modern fitted kitchen, two bedrooms and three piece bathroom.
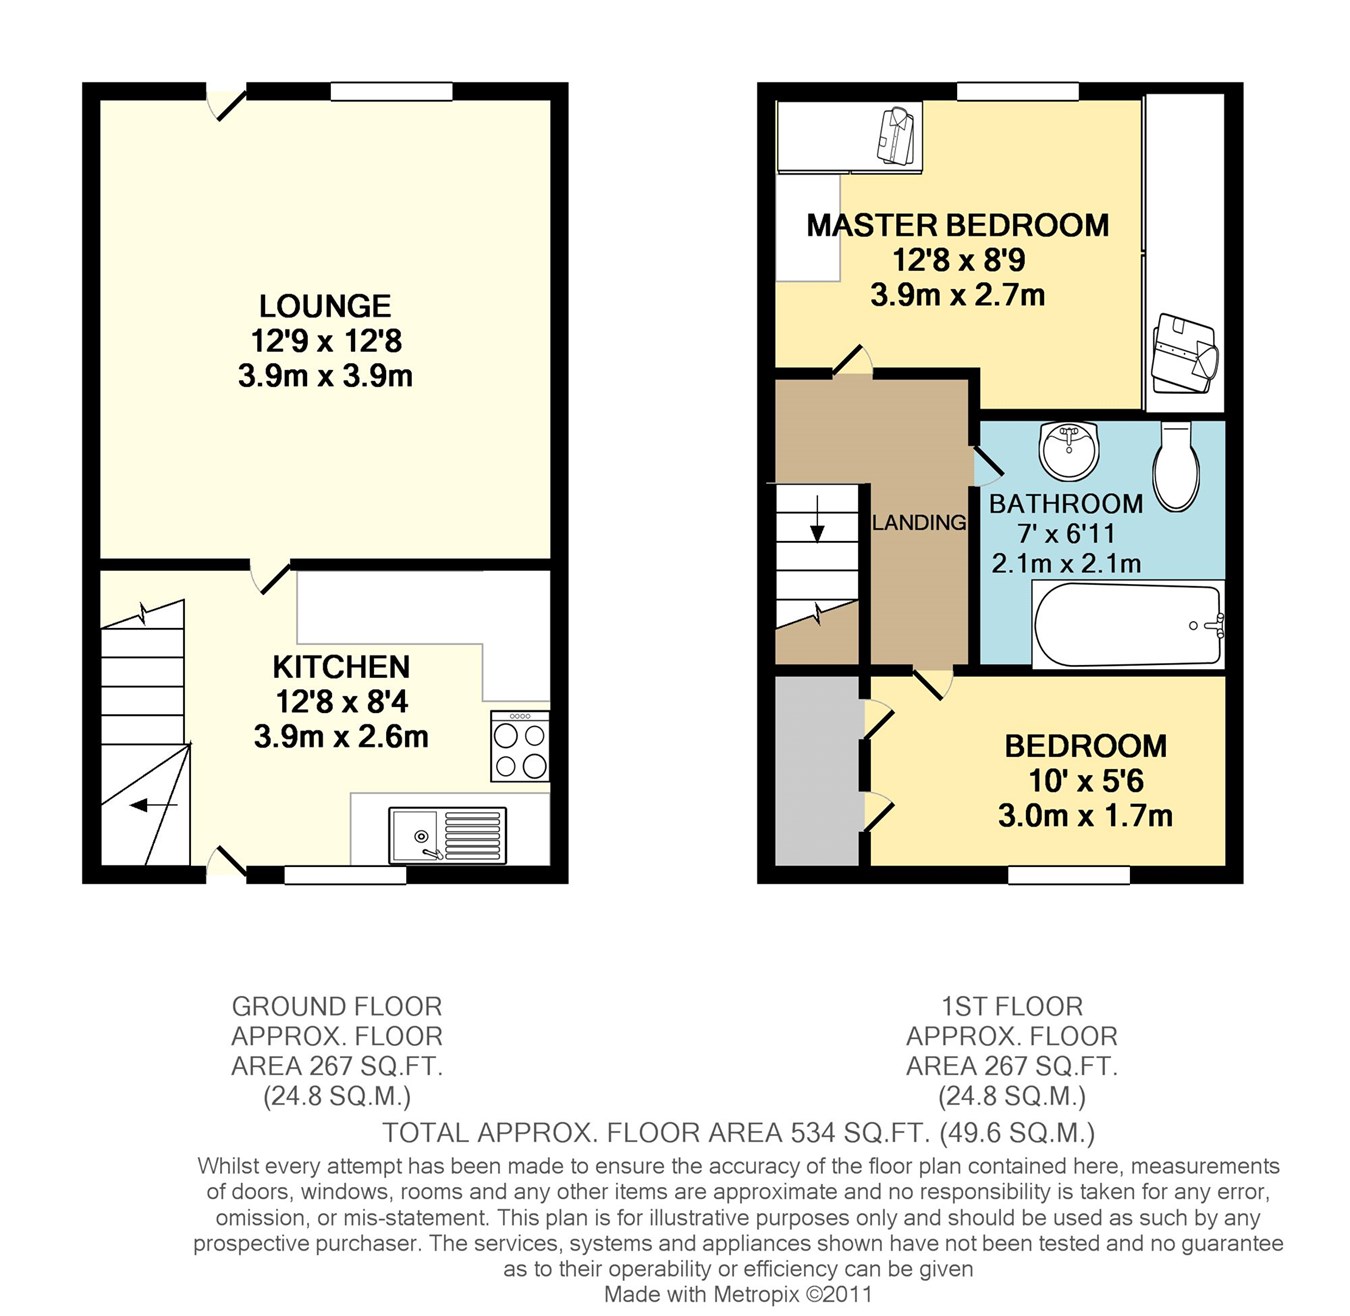
Internally the property briefly comprises; Entrance into a welcoming reception room with a door into the kitchen. From here the room houses a staircase up to the first floor and a door to the rear yard.
The first floor landing opens to two bedrooms and the family bathroom.
The property is warmed via gas central heating and at the rear you can access the enclosed yard with a gate to shared access road.
Ideally this would be suited towards a first time buyer or a professional couple. Located close to local amenities, popular schools and commuting links.
Ground floor
reception room
4.07m x 3.88m (13' 4" x 12' 9") UPVC double glazed door opening into a welcoming reception room. Wall mounted electric fire, TV point, UPVC double glazed window and a door into the kitchen.
Kitchen
3.85m x 2.55m (12' 8" x 8' 4") Fitted with a range of wall and base units in a white, high gloss finish with attractive contrasting splash back and roll top work surfaces. Integrated appliances include an electric hob with stainless steel extractor unit above and oven. Plumbed for a washing machine. UPVC double glazed window and UPVC door to the rear yard.
First floor
landing
1.96m x 1.60m (6' 5" x 5' 3") Carpeted with doors leading to two bedrooms and a three piece bathroom suite.
Bedroom 1
3.85m x 2.67m (12' 8" x 8' 9") Fitted bedroom furniture incorporating wardrobes and drawers. Carpeted. UPVC double glazed window.
Bedroom 2
Two storage units. Carpeted. UPVC double glazed window.
Family bathroom
2.12m x 1.68m (6' 11" x 5' 6") Three piece bathroom suite comprising a low base WC, pedestal wash hand basin and paneled bath with wall mounted electric shower and glass shower screen. Full tiled elevations and ceiling mounted extractor unit.
Floor Plans
Property Location
Marketed by The Purple Property Shop
Disclaimer Property descriptions and related information displayed on this page are marketing materials provided by The Purple Property Shop. estateagents365.uk does not warrant or accept any responsibility for the accuracy or completeness of the property descriptions or related information provided here and they do not constitute property particulars. Please contact The Purple Property Shop for full details and further information.