
Terraced house for sale in Barrow-in-Furness LA14, 2 Bedroom
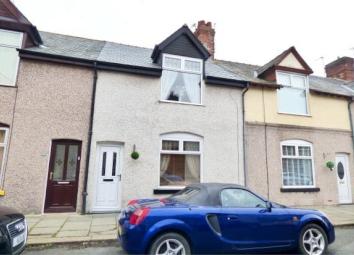
Quick Summary
- Property Type:
- Terraced house
- Status:
- For sale
- Price
- £ 125,000
- Beds:
- 2
- Baths:
- 1
- Recepts:
- 2
- County
- Cumbria
- Town
- Barrow-in-Furness
- Outcode
- LA14
- Location
- Buller Street, Walney, Barrow-In-Furness LA14
- Marketed By:
- Cumberland Estate Agents - Barrow In Furness
- Posted
- 2024-04-29
- LA14 Rating:
- More Info?
- Please contact Cumberland Estate Agents - Barrow In Furness on 01229 846183 or Request Details
Property Description
Immaculate, beautifully presented larger style terraced home
Ready to move into condition
UPVC double glazing, gas central heating, sold oak flooring
new slate roof, country style kitchen (less than two years old)
open plan lounge, dining room, utility room
two well decorated bedrooms, four piece bathroom (inc roll top bath)
Spacious rear yard with decked seating
Viewing is essential, energy rating D
This is a truly immaculate and beautifully presented extended home with spacious accommodation comprising of entrance hall, open plan lounge, dining room, quality country style kitchen (less than two years old) with under floor heating, utility room, two bedrooms and luxury bathroom with a four piece suite including roll top bath. Further benefits uPVC double glazing, gas central heating, solid oak flooring and new slate roof. Externally there is a good sized decked yard ideal for seating. No expense has been spared on this stunning larger than average terraced home and we would strongly advise internal viewing.
Accommodation Entrance is via an opaque uPVC double glazed front door leading to the hall. The stairs have a quality Axminster carpet and lead to the first floor.
The stunning open lounge/diner is ideal for gatherings with it's spacious feel. There is a beautiful fireplace with cast insert, gas coal effect grate fire and oak style surround, tasteful decoration including coved ceilings, feature wall, picture rails and solid oak flooring. There is also an under stairs storage and sliding patio doors lead out to the yard.
The kitchen is fitted with lovely grey country style units with solid wood work surfacing and slate effect tiled flooring with under floor heating. There is a twin sink unit with classic mixer tap, built in dish washer, wine fridge and space for a range style cooker.
An open arch leads to the utility room with solid wood work top, grey wall unit with glazing, round stainless steel sink unit and space for a washing machine, dryer and American style fridge/freezer.
First floor landing with access via a pull down ladder to the loft which is insulated with a Velux window to the rear.
Bedroom one is beautifully decorated and has sold oak flooring. '
Bedroom two is also beautifully decorated and has a cream carpet and the original cast fireplace.
The bathroom is fitted with a four piece suite comprising of roll top bath with centre taps, WC, wash basin and shower cubicle. There is a storage cupboard and heated towel rail.
There is a good sized yard to the rear ideal for seating and summer dining with decking area and there is a water tap.
Hallway
Lounge13' x 12'9" (3.96m x 3.89m).
Dining Room16'6" x 9'1" (5.03m x 2.77m).
Kitchen13'1" x 6'3" (3.99m x 1.9m).
Utility Room9'1" x 6'3" (2.77m x 1.9m).
Bedroom One16'5" Max 12' x 10'8" (5m Max 3.66m x 3.25m).
Bedroom Two12'7" x 9'2" (3.84m x 2.8m).
Bathroom9'4" x 6'10" (2.84m x 2.08m).
Floor Plans

Property Location
Marketed by Cumberland Estate Agents - Barrow In Furness
Disclaimer Property descriptions and related information displayed on this page are marketing materials provided by Cumberland Estate Agents - Barrow In Furness. estateagents365.uk does not warrant or accept any responsibility for the accuracy or completeness of the property descriptions or related information provided here and they do not constitute property particulars. Please contact Cumberland Estate Agents - Barrow In Furness for full details and further information.