
Terraced house for sale in Alcester B50, 2 Bedroom
Quick Summary
- Property Type:
- Terraced house
- Status:
- For sale
- Price
- £ 79,200
- Beds:
- 2
- Baths:
- 1
- Recepts:
- 1
- County
- Warwickshire
- Town
- Alcester
- Outcode
- B50
- Location
- Russet Way, Bidford On Avon B50
- Marketed By:
- Purplebricks, Head Office
- Posted
- 2024-04-30
- B50 Rating:
- More Info?
- Please contact Purplebricks, Head Office on 024 7511 8874 or Request Details
Property Description
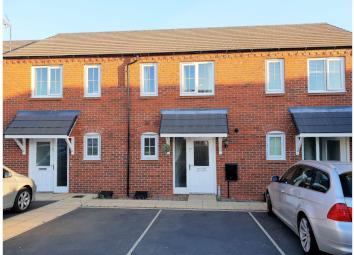
*smart modern two bedroom terraced house *Sold On A 40% Shared Ownership Basis *Open Plan Kitchen/Lounge *Two Double Bedrooms *Off Road Parking For Two Cars *Private Low Maintenance Rear Garden *Viewing Essential
A well presented and thoughtfully laid out modern terraced property situated on this sought after development in the Warwickshire town of Bidford on Avon. With easy access to the popular local first school, plenty of shops and restaurants, beautiful countryside alongside the River Avon, and easy commuting to Stratford, Worcester, Redditch and Birmingham, the area is popular with professional couples and first time buyers.
The property is being sold on a 40% shared ownership basis with a monthly rent of £290 per month making it ideal for first time buyers looking to get on the property ladder. The accommodation, which benefits double glazing and a gas fired central heating system, briefly comprises; entrance hall with built in utility cupboard, downstairs cloakroom/WC, open plan lounge/kitchen, landing, two double bedrooms, bathroom.
Outside the property benefits off road parking for two cars and a private rear garden with patio.
Viewing of this excellent modern home is highly recommended.
Open Plan Living
21ft2 x 13ft
The property benefits open plan accommodation creating a greater level of space ideal for entertaining family and friends or for cosy nights in front of the tv. The front entrance door leads to:
Entrance Hall
With laminate flooring, utility cupboard housing plumbing for the washing machine, door to the downstairs cloakroom, opening to the kitchen area.
Downstairs Cloakroom
Fitted with a white suite comprising close coupled wc, pedestal wash hand basin with tiled surround, radiator, double glazed frosted window to front.
Kitchen
Fitted with a range of matching units to wall and base, base units with a roll top work surface over, inset stainless steel sink, built in stainless steel oven, inset four ring hob with extractor canopy over, built in fridge/freezer, stairs rising to first floor, opening to:
Lounge
Double glazed door and window to rear, radiator.
Landing
With access to loft void, radiator, door to:
Bedroom One
13ft x 9ft11
Double glazed window to rear, radiator.
Bedroom Two
11ft2 x 8ft7
Two double glazed windows to front, radiator, built in wardrobe.
Bathroom
6ft7 x 6ft2
Fitted with a white suite comprising panelled bath with shower over, pedestal wash hand basin, close coupled wc, radiator, extractor fan.
Driveway
Providing off road parking for two cars immediately to the front of the property.
Rear Garden
Comprising a paved patio area with blue slate chippings to the side, further patio and garden shed to rear, lawned section, enclosed by panelled fencing.
Shared Ownership
Please note this property is being sold on a 40% shared ownership basis in conjunction with Orbit Housing Association. The monthly rent is currently £290.23 and there are 97 years remaining on the lease. Potential buyers who wish to buy the property at 100% of its value may do so with an asking price of £198,000.
Floor Plans

Property Location
Marketed by Purplebricks, Head Office
Disclaimer Property descriptions and related information displayed on this page are marketing materials provided by Purplebricks, Head Office. estateagents365.uk does not warrant or accept any responsibility for the accuracy or completeness of the property descriptions or related information provided here and they do not constitute property particulars. Please contact Purplebricks, Head Office for full details and further information.