
Terraced house for sale in Aberdare CF44, 2 Bedroom
Quick Summary
- Property Type:
- Terraced house
- Status:
- For sale
- Price
- £ 72,950
- Beds:
- 2
- Baths:
- 1
- Recepts:
- 1
- County
- Rhondda Cynon Taff
- Town
- Aberdare
- Outcode
- CF44
- Location
- Morgan Street (W22), Aberdare CF44
- Marketed By:
- T Samuel Estate Agents
- Posted
- 2024-03-31
- CF44 Rating:
- More Info?
- Please contact T Samuel Estate Agents on 01443 308806 or Request Details
Property Description
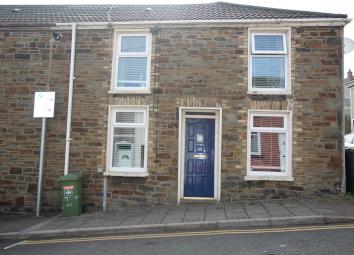
Fantastic opportunity to purchase this end of terraced 2 bedroom property close to Aberdare Town centre.
The property is ready to move in and there is no onward chain.
Aberdare Town centre is a short walk way providing all local amenities, a new super school and leisure facilities. There is a train station with walking distance allowing easy access to main train lines.
Aberdare Park is within walking distance which boasts lots of events during the calendar year and is a perfect day for the family with its park facilities, lake and coffee shop.
Fantastic opportunity to purchase this end of terraced 2 bedroom property close to Aberdare Town centre.
The property is ready to move in and there is no onward chain.
Aberdare Town centre is a short walk way providing all local amenities, a new super school and leisure facilities. There is a train station with walking distance allowing easy access to main train lines.
Aberdare Park is within walking distance which boasts lots of events during the calendar year and is a perfect day for the family with its park facilities, lake and coffee shop.
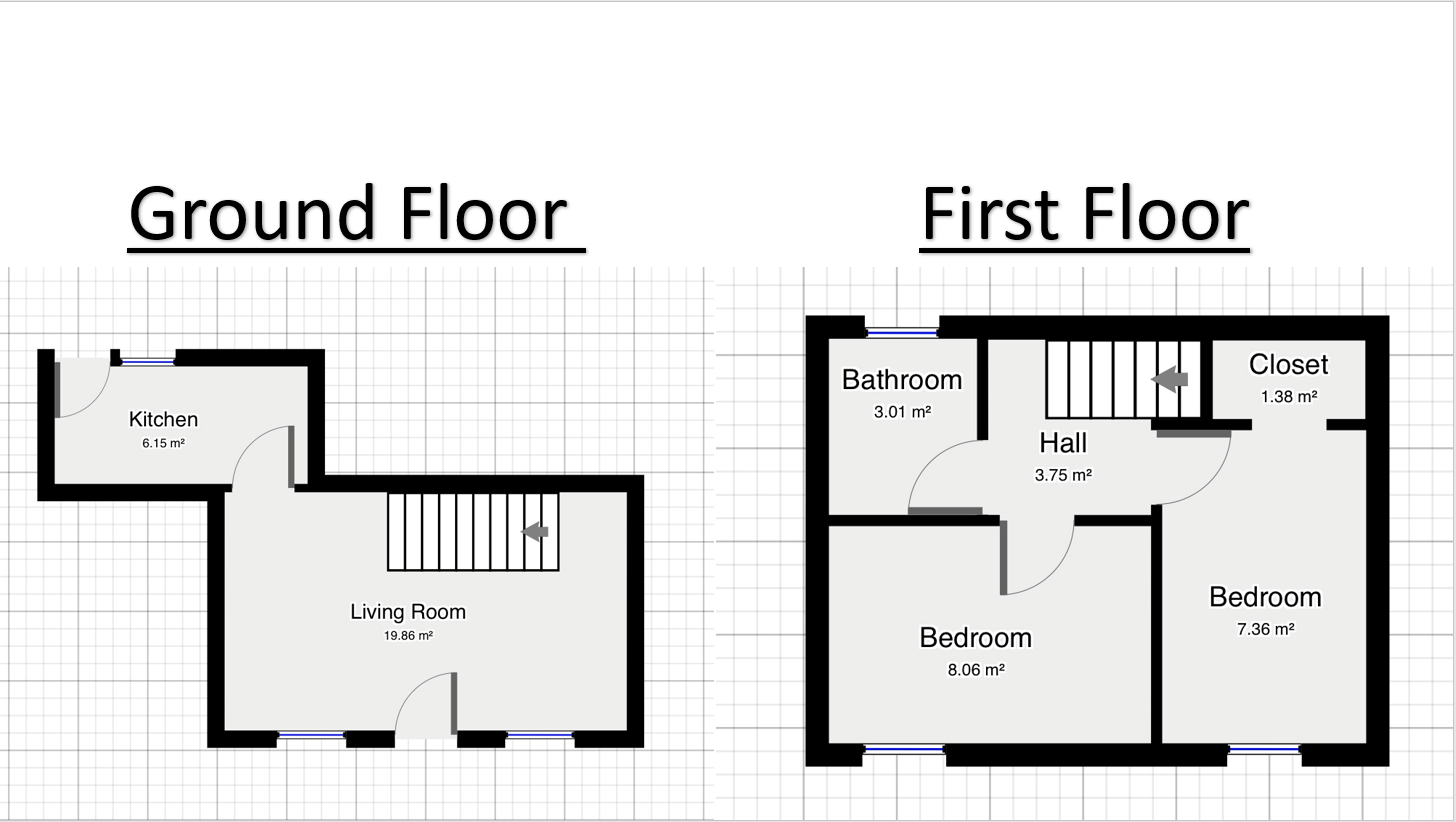
Lounge 18' 11" x 11' 3" (5.79m x 3.43m) Entrance directly into lounge. 2 uPVC windows to the front. Laminate flooring. Emulsion walls and ceiling. Double radiator. Power points. Cast iron fireplace. Under stairs cupboard. Stair to first floor. Door to kitchen.
Kitchen 11' 11" x 5' 6" (3.64m x 1.69m) Ample base and walls units in grey gloss with chrome handles and complimentary work tops.. Built in oven and hob with extractor hood. Emulsion walls and ceiling. Tiled around work surface. UPVC window and door to the rear. Plumbed for automatic washing machine. Stainless steel sink unit. Double radiator. Power points.
Landing Power points. Carpet. Emulsion walls and ceiling. Doors to 2 bedrooms and bathroom.
Bathroom 6' 2" x 5' 2" (1.89m x 1.59m) Emulsion walls and ceiling. White suite comprising low level w.C, pedestal wash hand basin and bath with shower mixer taps. UPVC window to the rear with frosted glass. Vinyl flooring. Double radiator.
Bedroom 1 11' 4" x 7' 7" (3.46m x 2.33m) Carpet. Emulsion walls and ceiling. Double radiator. Power points. UPVC window to the front.
Bedroom 2 11' 0" x 7' 2" (3.36m x 2.19m) Emulsion walls and ceiling. Carpet. Double radiator. Power points. UPVC window to the front. Built in cupboard.
Rear yard Small low maintenance rear yard.
Floor Plans
Property Location
Marketed by T Samuel Estate Agents
Disclaimer Property descriptions and related information displayed on this page are marketing materials provided by T Samuel Estate Agents. estateagents365.uk does not warrant or accept any responsibility for the accuracy or completeness of the property descriptions or related information provided here and they do not constitute property particulars. Please contact T Samuel Estate Agents for full details and further information.