
Terraced bungalow for sale in Barnsley S72, 3 Bedroom
Quick Summary
- Property Type:
- Terraced bungalow
- Status:
- For sale
- Price
- £ 89,950
- Beds:
- 3
- Baths:
- 1
- Recepts:
- 2
- County
- South Yorkshire
- Town
- Barnsley
- Outcode
- S72
- Location
- Lilydene Avenue, Grimethorpe, Barnsley S72
- Marketed By:
- Butcher Residential
- Posted
- 2019-01-24
- S72 Rating:
- More Info?
- Please contact Butcher Residential on 01226 417748 or Request Details
Property Description
Providing generously proportioned accommodation which in turn offers high levels of flexibility, this attractively presented bungalow provides accommodation set out on 2 floors, the ground floor living space being complemented by an occasional third bedroom to the loft whilst the property further displays generous off street parking to the front and enclosed rear garden. Benefiting from gas fired central heating and uPVC double glazing, it is handily placed for commuting to Wakefield, Pontefract and Rotherham on a daily basis whilst the centre of Barnsley is of course within easy reach and provides accommodation which extends to: Entrance hall, lounge/dining room, kitchen, 2 ground floor bedrooms, fully tiled bathroom, occasional bedroom 3 to the first floor.
Ground floor
entrance hallway Single panel radiator, dado rail to the walls and in turn giving access to the following accommodation.
Lounge/dining room 20' 7" x 11' 11" (6.27m x 3.63m) A principal reception room of excellent proportions, the focal point of which is an Adams style fireplace which has a conglomerate hearth and inset and in turn contains a Gloworm gas fire with back boiler serving the domestic hot water and heating systems. There is a dado rail to the walls, 2 wall light points, a rear facing personal door and double panel radiator.
Kitchen 8`' 8" x 8' 2" (2.64m x 2.49m) Providing a range of oak effect fronted units comprising of an inset stainless steel sink unit with cupboards under, there are further base and wall mounted units and also a good expanse of worktop surfaces complemented by brushed steel splashback surrounds. There are also plumbing facilities for an automatic washing machine and the sale will include the integrated stainless steel oven, 4 ring gas hob and extractor unit.
Bathroom 5' 9" x 7' 11" (1.75m x 2.41m) Having full height tiling to the walls and providing a 3 piece suite in whisper grey comprising of a panelled bath having a shower screen and mixer tap/shower attachment, pedestal wash hand basin and low flush WC. There is also a radiator and attractive dark timber stained panelling to the ceiling.
Bedroom one 11' 11" x 8' 4" (3.63m x 2.54m) With front facing window and double panel radiator.
Bedroom two 11' 11" x 8' 4" (3.63m x 2.54m) Again having a front facing window and providing a radiator whilst also displaying beech effect laminate flooring.
From the lounge/dining room a fixed staircase rises to the first floor.
Occasional bedroom three 14' 2" x 9' 8" (4.32m x 2.95m) This converted loft bedroom with rear facing Velux double glazed skylight window has been utilised for many years as a permanent bedroom and provides a single panel radiator whilst there is also access to an area of eaves storage.
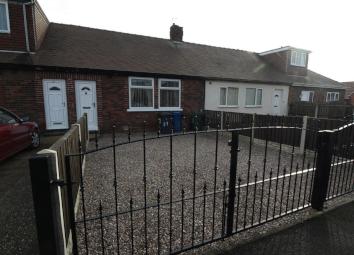
Outside To the front, wrought iron gates open out into a very generous full width gravelled parking apron whilst to the rear is an attractive enclosed garden, being predominantly laid to lawn and complemented by established borders. There is also a brick built store contained within the rear garden.
Services All mains are laid to the property.
Heating A gas fired central heating system is installed.
Double glazing The property benefits from uPVC sealed unit double glazing.
Tenure We are awaiting confirmation of the tenure of the property.
Directions From the centre of Barnsley leave town via Old Mill Lane and Burton Road and continue through Monk Bretton in the direction of Cudworth. At West Green roundabout proceed straight across and follow the signs for Grimethorpe. Upon entering the village of Grimethorpe bear left at the roundabout to continue up High Street through the centre of the village, bear left at the top of the hill onto Brierley Road and Lilydene Avenue will be found as a turning on the left hand side after approximately 200 yards.
Ib/lk draft brochure not verified.
Property Location
Marketed by Butcher Residential
Disclaimer Property descriptions and related information displayed on this page are marketing materials provided by Butcher Residential. estateagents365.uk does not warrant or accept any responsibility for the accuracy or completeness of the property descriptions or related information provided here and they do not constitute property particulars. Please contact Butcher Residential for full details and further information.