
Semi-detached house to rent in Wotton-under-Edge GL12, 3 Bedroom

Quick Summary
- Property Type:
- Semi-detached house
- Status:
- To rent
- Price
- £ 260
- Beds:
- 3
- County
- Gloucestershire
- Town
- Wotton-under-Edge
- Outcode
- GL12
- Location
- Charfield, Wotton-Under-Edge, Gloucestershire GL12
- Marketed By:
- Milburys Thornbury
- Posted
- 2019-04-09
- GL12 Rating:
- More Info?
- Please contact Milburys Thornbury on 01454 437860 or Request Details
Property Description
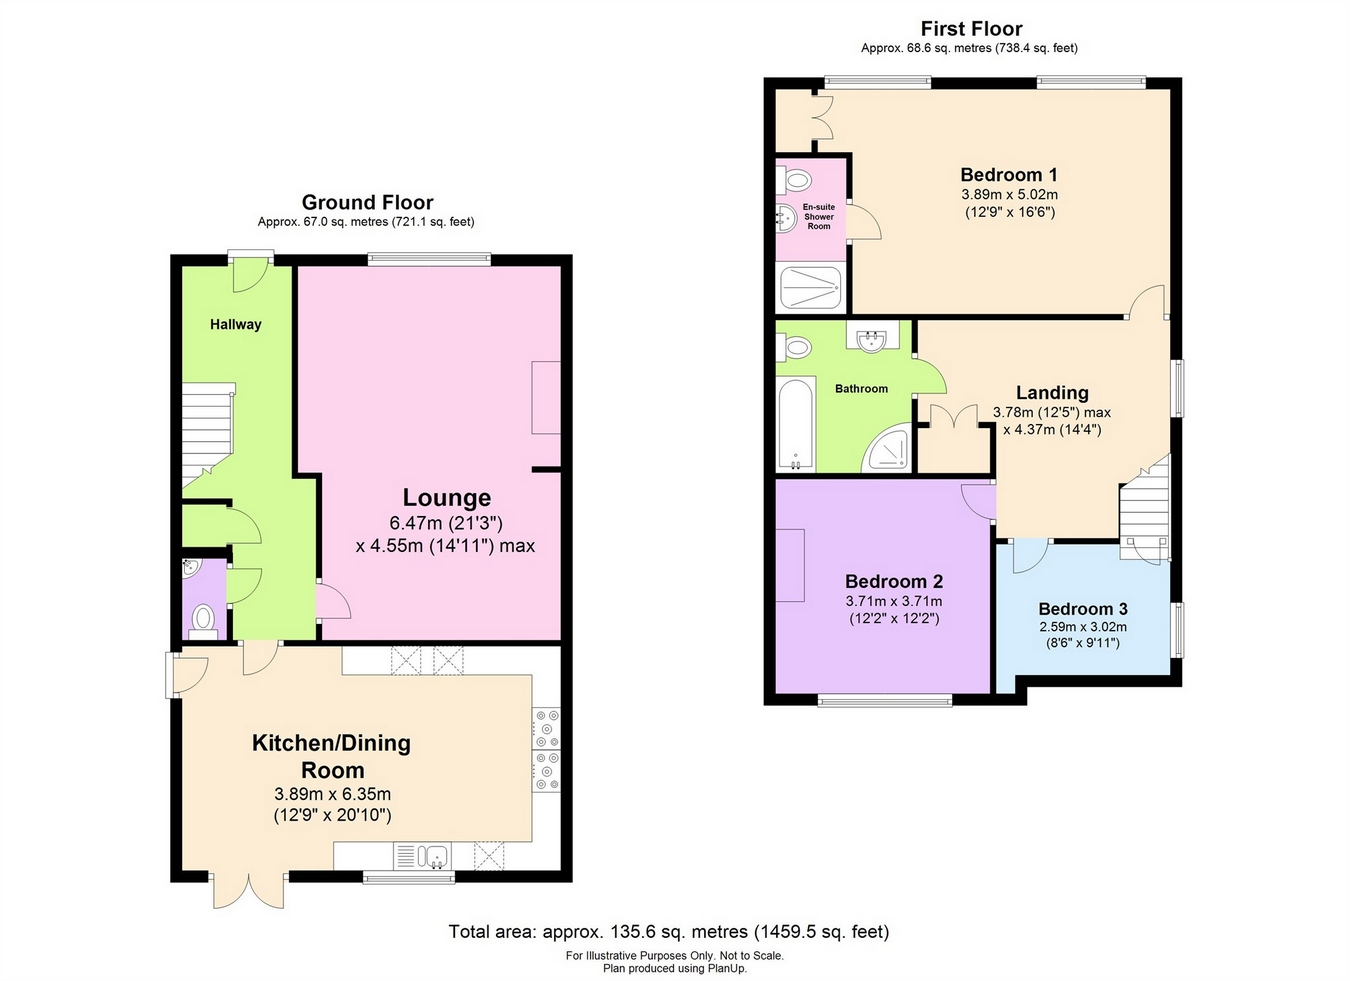
A beautifully refurbished and extended three bedroom family home, designed and adapted with modern family living in mind. A fabulous kitchen/diner with a ‘Rangmaster’ cooker with French doors leading out onto the patio area and garden. There is also a spacious living room, cloakroom and hallway with fitted cupboard. There are three bedrooms with the master bedroom comprising of an en-suite shower room and fitted wardrobe, family bathroom with separate shower cubical, large landing area with fitted cupboard housing the gas boiler. The house is set back from the road by a driveway with parking for three cars. The rear garden is in immaculate order with a beautiful patio area leading to lawn and shed. The property further benefits from gas central heating and double glazing. Available now for six months to long term. Would suit professional couple/family. No pets or smokers. (epc-c)
Situation
The village of Charfield is situated to the north of Thornbury and Chipping Sodbury on the B4058, approximately 2.5 mile from Junction 14 of the M5 at Falfield, connecting from there directly to Bristol in the south and Cheltenham/Gloucester to the north. The local centre of Wotton-under-Edge is approximately 2.5 miles further to the east, passing the road to Katharine Lady Berkeley secondary school on route. Charfield has a primary school, a selection of shops, a post office, public houses, 'Landrover' dealership and a petrol station.
Accommodation & Services
Fully Re-Furbished and Extended - Three Bedroom Semi Detached House - Village Setting - Cloakroom - Kitchen/Diner – Large Living Room – En-Suite To Master Bedroom – Family Bathroom – Gas C/H – D/G – Garden – Off Street Parking – Unfurnished (epc-c)
important notice
Milburys Property Consultants, their clients and any joint agents give notice that they have not tested any apparatus, equipment, fixtures, fittings, heating systems, drains or services and so cannot verify they are in working order or fit for their purpose.Interested parties are advised to obtain verification from their surveyor or relevant contractor. Statements pertaining to tenure are also given in good faith and should be verified by your legal representative. Digital images may, on occasion, include the use of a wide angle lens. Please ask if you have any queries about any of the images shown, prior to viewing. Where provided, floor plans are shown purely as an indication of layout. They are not scale drawingsand should not be treated as such. Complete listings and full details of all our properties (both for sale and to let) are available at
Floor Plans
Property Location
Marketed by Milburys Thornbury
Disclaimer Property descriptions and related information displayed on this page are marketing materials provided by Milburys Thornbury. estateagents365.uk does not warrant or accept any responsibility for the accuracy or completeness of the property descriptions or related information provided here and they do not constitute property particulars. Please contact Milburys Thornbury for full details and further information.