
Semi-detached house to rent in Nottingham NG9, 3 Bedroom
Quick Summary
- Property Type:
- Semi-detached house
- Status:
- To rent
- Price
- £ 179
- Beds:
- 3
- Baths:
- 1
- Recepts:
- 2
- County
- Nottingham
- Town
- Nottingham
- Outcode
- NG9
- Location
- St. Michaels Square, Bramcote, Nottingham NG9
- Marketed By:
- EweMove Sales & Lettings - Stapleford
- Posted
- 2019-02-26
- NG9 Rating:
- More Info?
- Please contact EweMove Sales & Lettings - Stapleford on 0115 774 8543 or Request Details
Property Description
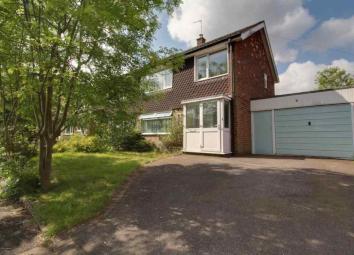
Modern 3 bedroom semi detached house located in a quiet estate with excellent transport links, Just a few minutes from the newly established Nottingham tram system linking you to Beeston, the qmc Hospital, Nottingham railway station and the City centre. For those who wish to travel further a field the A52 is less then 2 minutes away and the M1 motorway less then 10 minutes away. Other public transport linking you to Ilkeston, Beeston and the city are again just a few minutes walk.
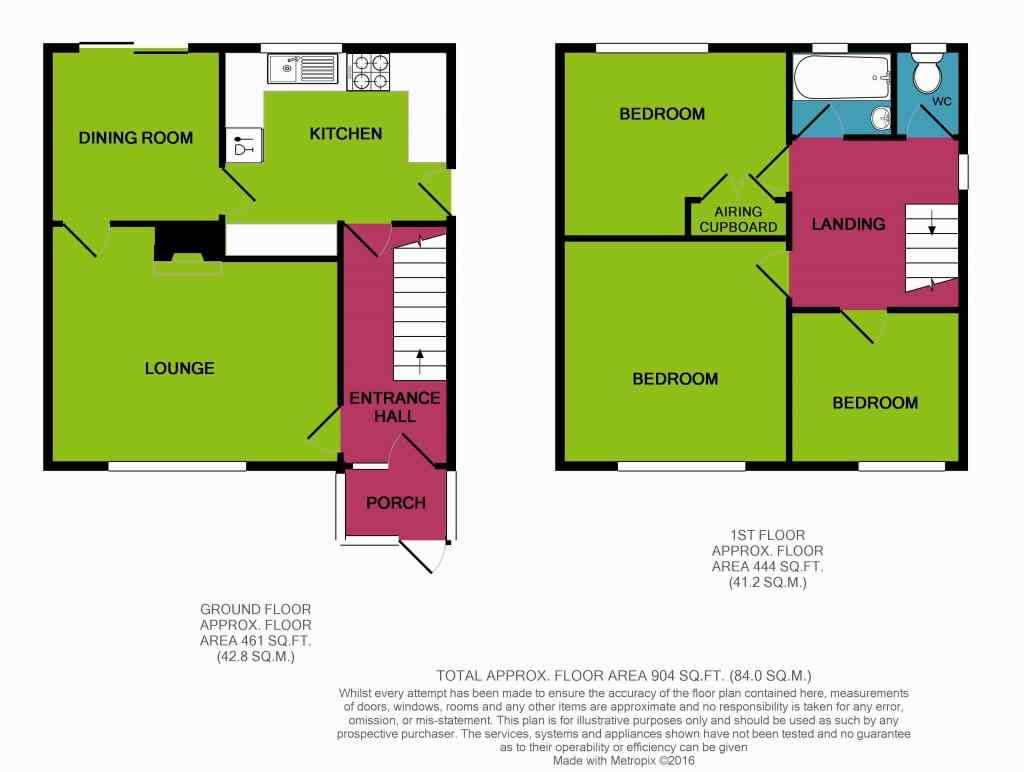
The property itself is modern with a separate kitchen, separate lounge room, Separate dining room or 2nd sitting room, up stairs there are 3 double bedrooms and a family bathroom.
This 3 bedroom semi-detached house is in a well sort after area, close to great transport links. Quiet location, Schools, parks, and Bramcote leisure centre are all within 5 minutes. Fully Double glazed and central heating, excellent location. Off road parking
This home includes:
- Porch
1.8m x 0.9m (1.6 sqm) - 5' 10" x 2' 11" (17 sqft)
Entrance porch, leading to the hallway. - Hallway
1.8m x 4m (7.2 sqm) - 5' 10" x 13' 1" (77 sqft)
Hallway with doors leading to the kitchen and lounge room. - Kitchen
3.6m x 2.6m (9.3 sqm) - 11' 9" x 8' 6" (100 sqft)
Kitchen fitted with modern wall and base units, dish washer, stainless tell sink, plumbing for a washing machine, gas hob and oven. - Lounge
4m x 3.3m (13.2 sqm) - 13' 1" x 10' 9" (142 sqft)
Lounge room with feature fire place, large double glazed window allowing lots of light to flow in. - Dining Room
2.8m x 2.8m (7.8 sqm) - 9' 2" x 9' 2" (84 sqft)
Dining room, sitting room or study suitable, patio doors leading to the rear garden. - Bedroom (Double)
3.6m x 3.6m (12.9 sqm) - 11' 9" x 11' 9" (139 sqft)
Double bedroom - Bedroom (Double)
3.62m x 2.87m (10.3 sqm) - 11' 10" x 9' 4" (111 sqft)
Double bedroom with builtin storage. - Bedroom (Single)
2.7m x 2.6m (7 sqm) - 8' 10" x 8' 6" (75 sqft)
Single bedroom - WC
1m x 1.4m (1.4 sqm) - 3' 3" x 4' 7" (15 sqft)
WC - Family Bathroom
1.4m x 1.65m (2.3 sqm) - 4' 7" x 5' 4" (24 sqft)
Family bathroom with a modern white bathroom suite, with shower over the bath.
Please note, all dimensions are approximate / maximums and should not be relied upon for the purposes of floor coverings.
We are looking for long term quality tenants, if this is you, call now to arrange a viewing.Please Note: A deposit/bond of £775 is required, as well as a suitable Guarantor for this property.
Marketed by EweMove Sales & Lettings (Stapleford) - Property Reference 22237
Floor Plans
Property Location
Marketed by EweMove Sales & Lettings - Stapleford
Disclaimer Property descriptions and related information displayed on this page are marketing materials provided by EweMove Sales & Lettings - Stapleford. estateagents365.uk does not warrant or accept any responsibility for the accuracy or completeness of the property descriptions or related information provided here and they do not constitute property particulars. Please contact EweMove Sales & Lettings - Stapleford for full details and further information.