
Semi-detached house to rent in Nottingham NG8, 2 Bedroom
Quick Summary
- Property Type:
- Semi-detached house
- Status:
- To rent
- Price
- £ 167
- Beds:
- 2
- Baths:
- 1
- Recepts:
- 1
- County
- Nottingham
- Town
- Nottingham
- Outcode
- NG8
- Location
- Courtney Close, Wollaton, Nottingham NG8
- Marketed By:
- Tristram's Sales & Lettings
- Posted
- 2024-04-23
- NG8 Rating:
- More Info?
- Please contact Tristram's Sales & Lettings on 0115 774 8921 or Request Details
Property Description
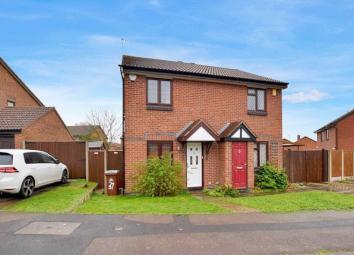
External To the front of the property there is a front garden which is grassed over and parking space for one car. To the rear an enclosed rear garden.
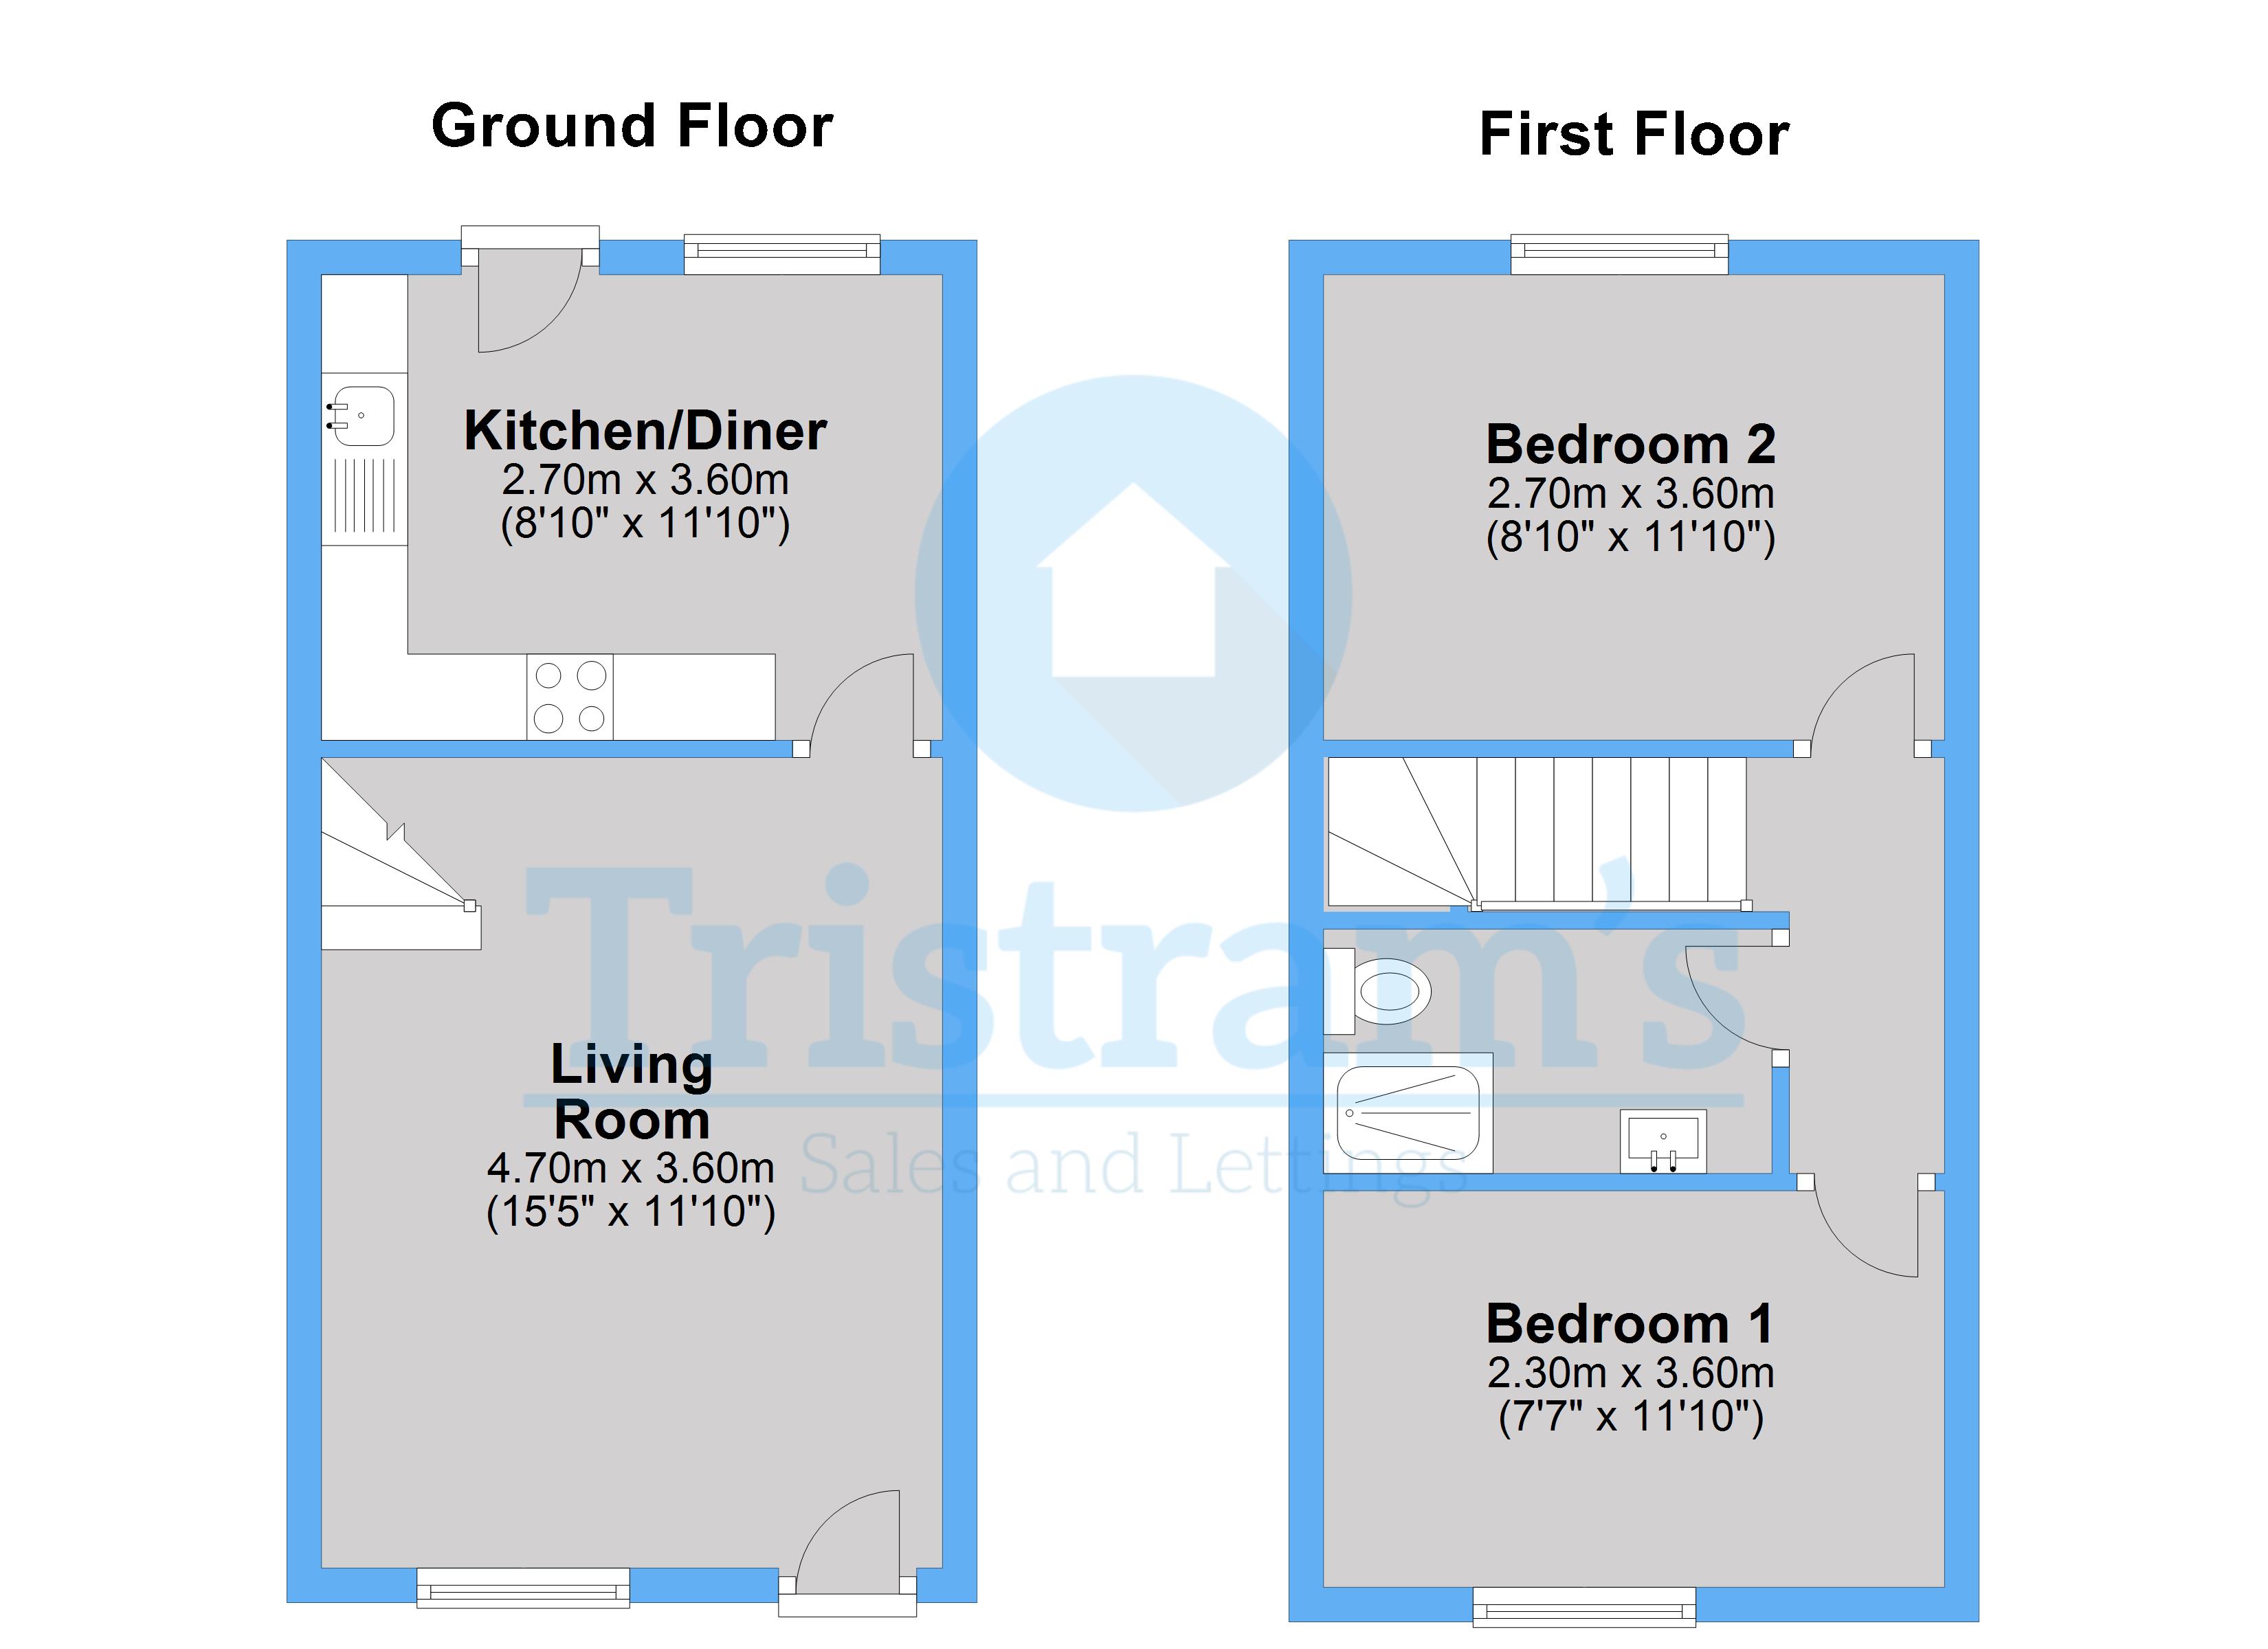
Living room 15' 5" x 11' 9" (4.7m x 3.6m) A spacious living room with exposed staircase, laminated and neutral decor.
Kitchen/diner 8' 10" x 11' 9" (2.7m x 3.6m) Modern fitted kitchen with wall and base mounted units. Space for table and stairs next to the window and access to the rear garden via the back door.
Bedroom one 7' 6" x 11' 9" (2.3m x 3.6m) Bedroom to the front of the property upstairs, spacious enough for double bed.
Bedroom two 8' 10" x 11' 9" (2.7m x 3.6m) Double bedroom to the rear of the property.
Shower room refitted shower room, with walk in shower, WC, wash hand basin with vanity unit and heated towel rail. There is also fitted storage housing the combi boiler.
Floor Plans
Property Location
Marketed by Tristram's Sales & Lettings
Disclaimer Property descriptions and related information displayed on this page are marketing materials provided by Tristram's Sales & Lettings. estateagents365.uk does not warrant or accept any responsibility for the accuracy or completeness of the property descriptions or related information provided here and they do not constitute property particulars. Please contact Tristram's Sales & Lettings for full details and further information.