
Semi-detached house to rent in Mansfield NG20, 3 Bedroom
Quick Summary
- Property Type:
- Semi-detached house
- Status:
- To rent
- Price
- £ 127
- Beds:
- 3
- Baths:
- 2
- Recepts:
- 1
- County
- Nottinghamshire
- Town
- Mansfield
- Outcode
- NG20
- Location
- Kneesal Close, Meden Vale, Mansfield NG20
- Marketed By:
- Chadwells Estate Agents
- Posted
- 2024-05-12
- NG20 Rating:
- More Info?
- Please contact Chadwells Estate Agents on 01623 889031 or Request Details
Property Description
Neutral Throughout....
This spacious three bedroom semi detached property would make the perfect family home.
Unfortunately this property is not suitable for applicants who claim housing benefits or smoke, however the landlord would consider small pets.
Entrance Hall
Accessed through UPVC door to front aspect and having carpet flooring, radiator and stairs off to first floor landing.
Lounge (18' 7'' x 10' 4'' (5.66m x 3.15m))
Having wall mounted electric fire, carpet flooring, UPVC window to front and rear aspect and radiator.
Kitchen (13' 5'' x 12' 4'' (4.09m x 3.76m))
Fitted with a range of wall and base units with work surface over having inset stainless steel sink and drainer with mixer tap and integrated electric oven with gas hob and extractor hood above. Having tiled splash backs, space and plumbing for washing machine, tiled flooring, UPVC window to rear aspect and UPVC door to side aspect.
Utility/Storage Room
Accessed through wooden door form kitchen and offering additional space and storage. Having vinyl flooring, obscure UPVC to side aspect and housing fuse box, gas and electric meters.
First Floor
Having carpet flooring and doors leading to all first floor rooms.
Bedroom One (12' 10'' x 10' 3'' (3.91m x 3.12m))
Having fitted wardrobes, carpet flooring, radiator and UPVC window to front aspect.
Bedroom Two (10' 10'' x 11' 10'' (3.30m x 3.60m) at widest point)
Having carpet flooring, radiator and UPVC window to front and side aspects.
Bedroom Three (8' 9'' x 8' 9'' (2.66m x 2.66m) at widest point)
Having carpet flooring, built in wardrobe, radiator and UPVC window to rear aspect.
Family Bathroom
Fitted with a white panel bath with electric shower over and pedestal wash basin. Having fully tiled walls, tiled flooring, radiator, ceiling extractor fan and obscure window to rear aspect.
Toilet
Having low flush WC, tiled flooring, wall mounted storage cupboard and obscure UPVC window to rear.
Externally
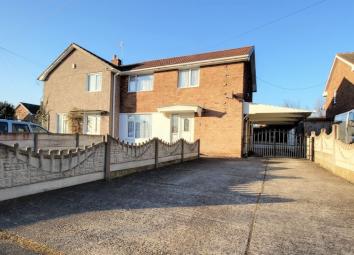
To the front of the property is an enclosed gravelled area with private driveway to the side having iron gates allowing access to a car port to the side and the rear garden.
The rear garden is set over two levels and having a patio area and raised garden which is mainly gravelled.
Property Location
Marketed by Chadwells Estate Agents
Disclaimer Property descriptions and related information displayed on this page are marketing materials provided by Chadwells Estate Agents. estateagents365.uk does not warrant or accept any responsibility for the accuracy or completeness of the property descriptions or related information provided here and they do not constitute property particulars. Please contact Chadwells Estate Agents for full details and further information.