
Semi-detached house to rent in Bristol BS14, 2 Bedroom
Quick Summary
- Property Type:
- Semi-detached house
- Status:
- To rent
- Price
- £ 190
- Beds:
- 2
- Baths:
- 1
- Recepts:
- 1
- County
- Bristol
- Town
- Bristol
- Outcode
- BS14
- Location
- Gilda Crescent, Whitchurch, Bristol BS14
- Marketed By:
- Stephen Maggs
- Posted
- 2019-03-22
- BS14 Rating:
- More Info?
- Please contact Stephen Maggs on 01275 317917 or Request Details
Property Description
Stephen maggs estate agents offer for let this two bedroom semi detached, available on an unfurnished basis from mid April. Sorry pets, sharers and smokers are not accepted on this let
Situation:
Whitchurch is situated in South Bristol and is served by Public Transport to Bristol, Bath and local areas. Whitchurch has a Health Centre, Sports Centre, Library, local shops and an Asda Superstore. Whitchurch is served by many Primary Schools and Comprehensives are nearby. Imperial Park retail centre at Hartcliffe Way provides a wide range of larger stores which include B&Q, and Argos. South Bristol Sports Centre at West Town Lane provides a good range of facilities, which include all weather football/hockey pitches, rugby pitches, bowling green and gym.
Description:
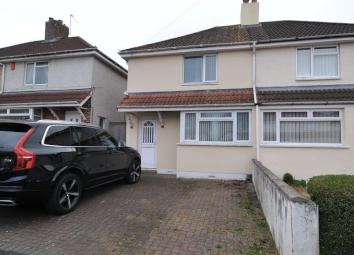
Available mid April to non smokers without pets, this unfurnished two bedroom semi detached house enjoys both gas central heating and double glazing, off-street parking and a South facing rear garden.
Hallway:
Opaque double glazed entrance door, double glazed window to the side, radiator, staircase rising to first floor.
Living Room: (12' 7'' x 13' 10'' (3.83m x 4.21m))
Double glazed bay window to the front with fitted vertical blind, television point, double panelled radiator, square opening to:
Kitchen/Dining Room: (15' 8'' x 9' 8'' (4.77m x 2.94m))
Double glazed window to the rear with fitted vertical blind, double glazed door giving access onto the rear garden. Fitted wall and base units with worktop surface, inset 1.5 bowl single drainer sink unit, space and plumbing for automatic washing machine, space for electric cooker, tiled splashbacks, double panelled radiator, gas fired boiler supplying central heating and domestic hot water, built in understair cupboard.
First Floor Landing:
Double glazed window to the side, access to loft space, doors to first floor accommodation.
Bedroom One: (12' 7'' plus recess x 11' 0'' (3.83m x 3.35m))
Double glazed window to the front with fitted vertical blind, double panelled radiator.
Bedroom Two: (9' 6'' x 9' 0'' (2.89m x 2.74m))
Double glazed window to the rear with fitted vertical blind, double panelled radiator.
Bathroom:
Opaque double glazed window to the rear, fitted with a white suite comprising of panelled bath with a Triton electric shower over, pedestal wash hand basin, close coupled W.C, tiled surrounds, ladder style radiator.
Front Garden:
The front is laid to block paving providing off road parking for two cars, beside which is a shared gate with number 92 that gives access to the rear garden.
Rear Garden:
At the rear is a garden enjoying a south westerly aspect, having a good size area of decking immediately adjacent to the house, with the remainder being laid principally to lawn.
Property Location
Marketed by Stephen Maggs
Disclaimer Property descriptions and related information displayed on this page are marketing materials provided by Stephen Maggs. estateagents365.uk does not warrant or accept any responsibility for the accuracy or completeness of the property descriptions or related information provided here and they do not constitute property particulars. Please contact Stephen Maggs for full details and further information.