
Semi-detached house for sale in Worthing BN11, 3 Bedroom

Quick Summary
- Property Type:
- Semi-detached house
- Status:
- For sale
- Price
- £ 325,000
- Beds:
- 3
- Baths:
- 1
- County
- West Sussex
- Town
- Worthing
- Outcode
- BN11
- Location
- Ophir Road, Worthing BN11
- Marketed By:
- Russell Ponsford
- Posted
- 2024-04-24
- BN11 Rating:
- More Info?
- Please contact Russell Ponsford on 01903 929936 or Request Details
Property Description
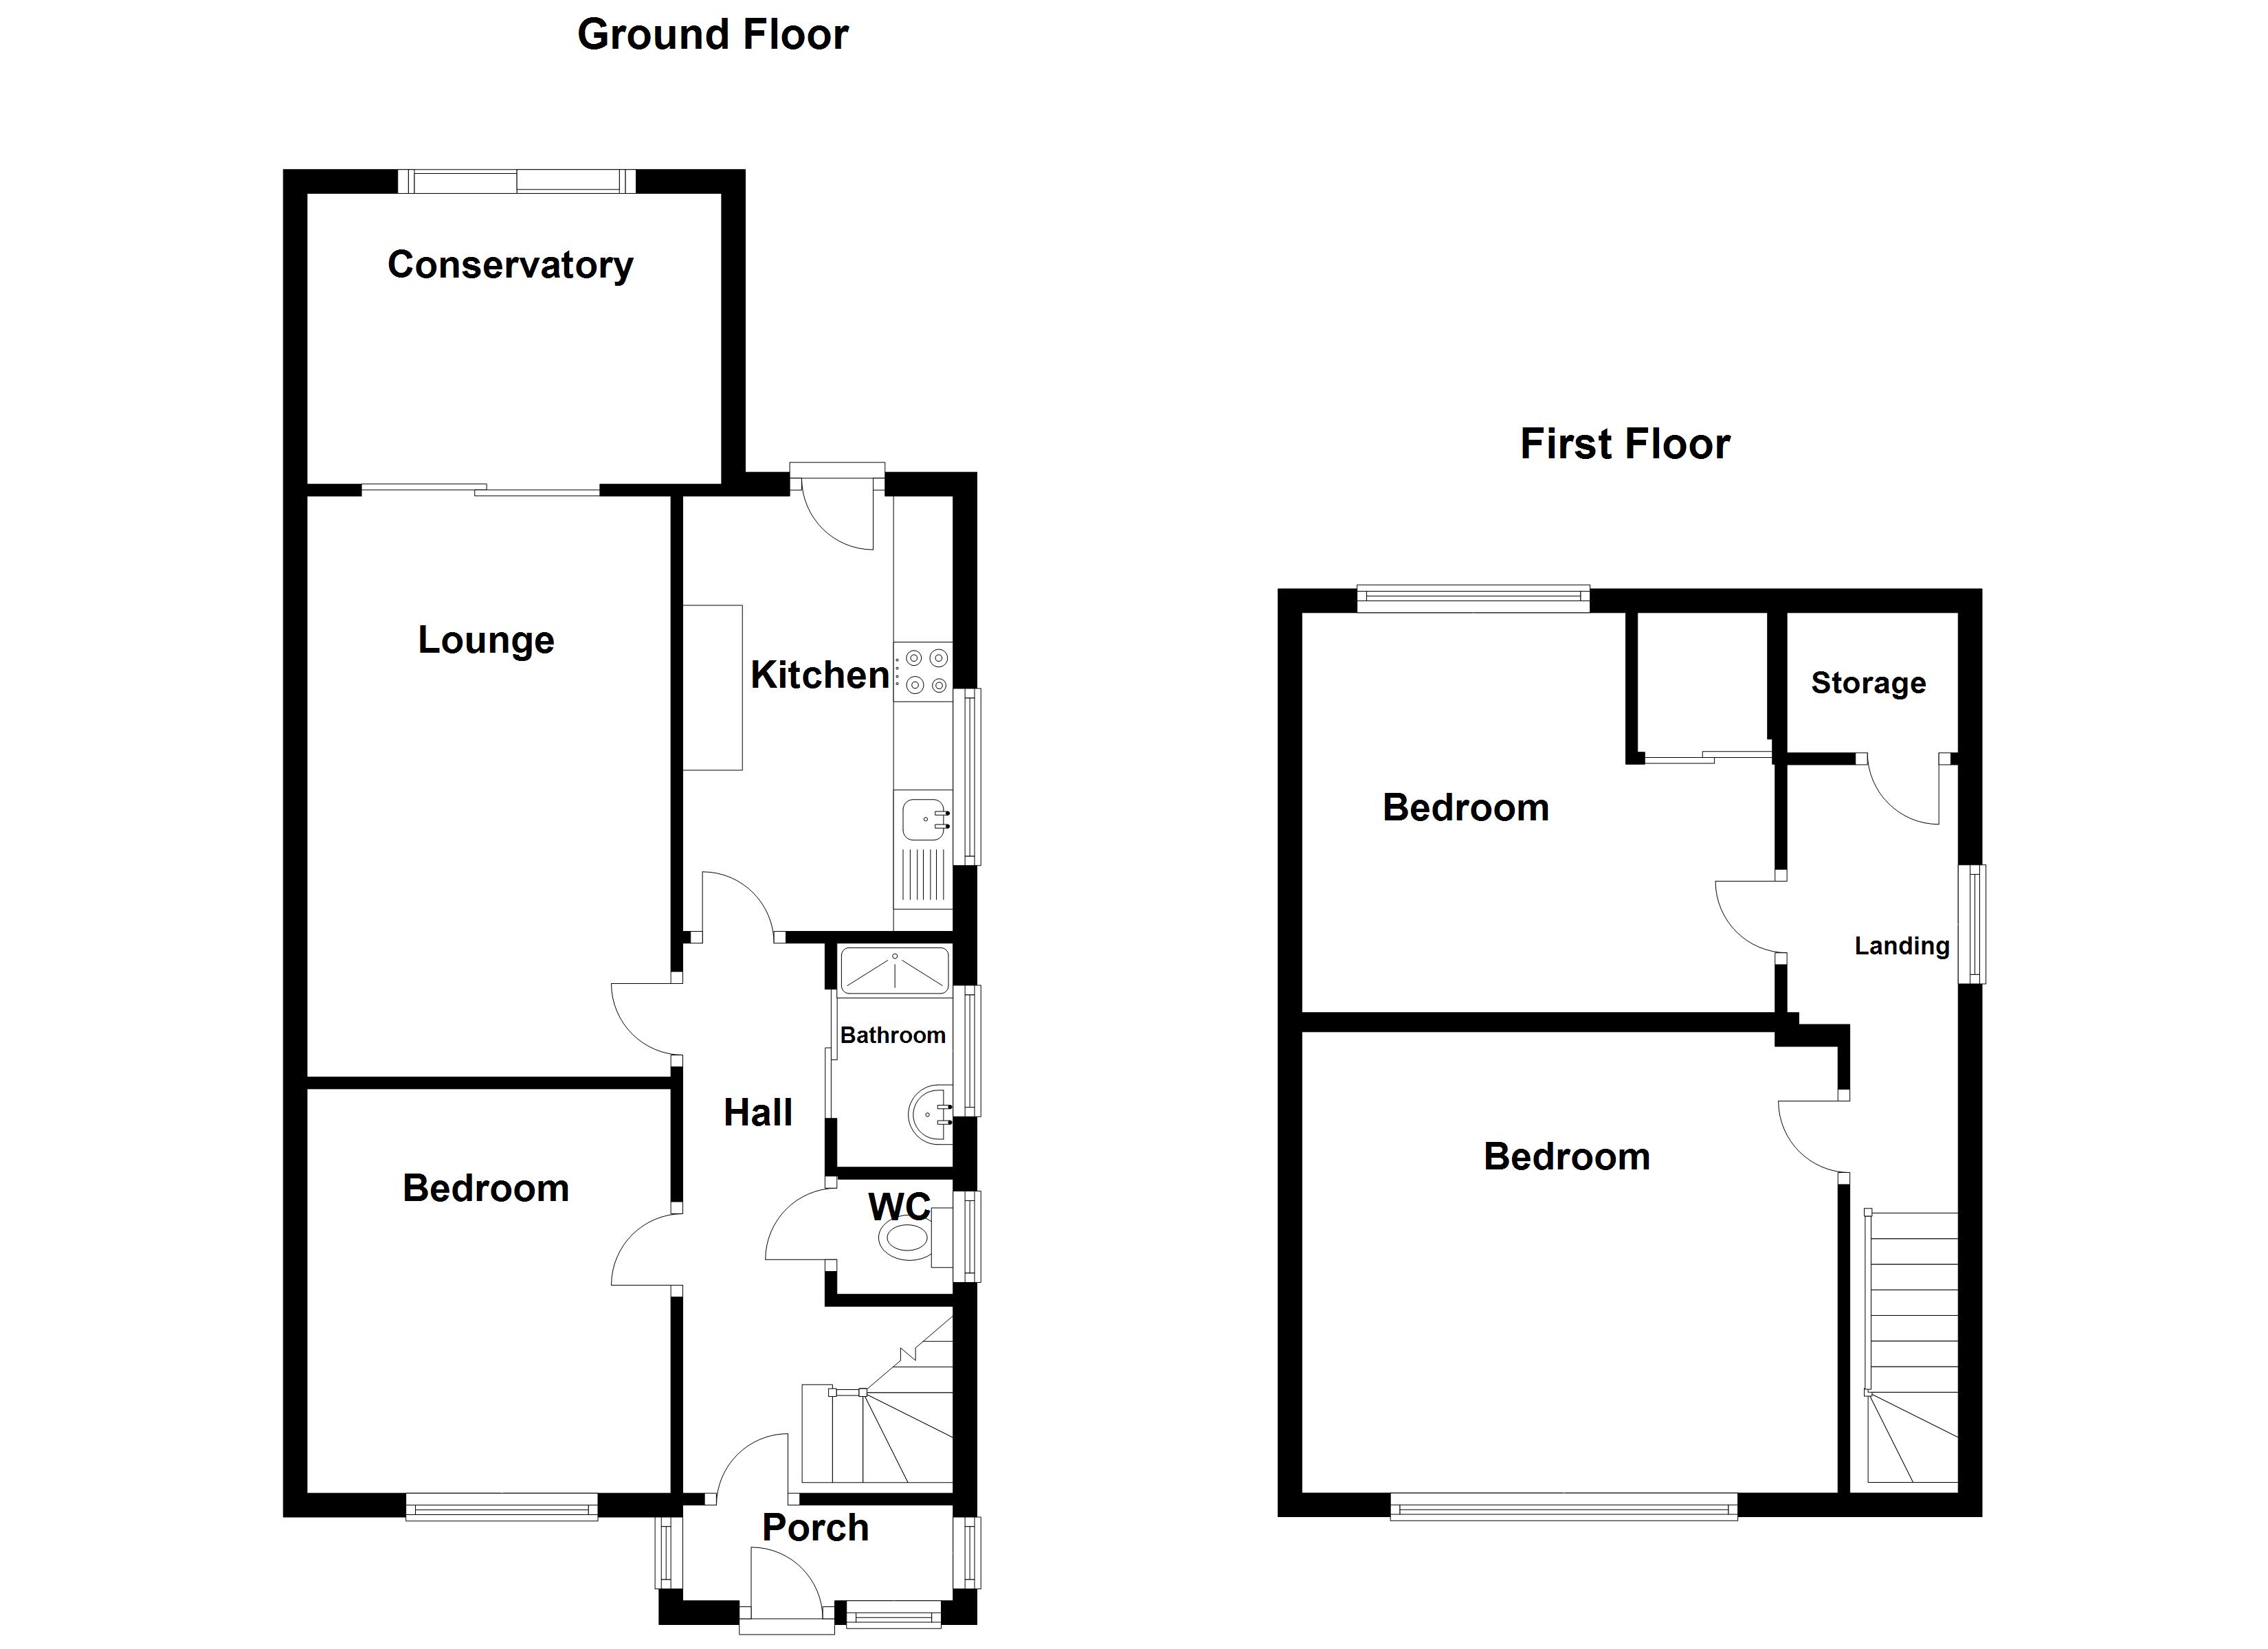
Porch 3' x 7' (0.91m x 2.13m) Storage, Front door.
Hallway 16' x 4' (4.88m x 1.22m) Radiator, under-stairs cupboard with electrics.
Bedroom 12' x 10' (3.66m x 3.05m) Radiator, double glazed window, telephone point and tv point.
Lounge 16' x 10' (4.88m x 3.05m) Radiator, electric fire, tv point, sliding doors out to the conservatory.
Kitchen 12' x 7' 1" (3.66m x 2.16m) Radiator, roll edge work surfaces incorporating stainless steel sink and drainer, eye level storage cupboards and matching under counter storage, partly tiled walls, double glazed window, space for a washing machine and fridge freezer, four hob gas stove with extractor fan, oven and grill, back door leading out too the garden.
Bathroom 5' x 4' (1.52m x 1.22m) Sliding door leading too plain white suite with partly tiled walls, double glazed window, wet room style shower, pedestal wash hand basin.
WC 2' x 4' (0.61m x 1.22m) Partly tiled walls, double glazed window, low level wc.
Conservatory 8' x 12' (2.44m x 3.66m) Laminate flooring, double glazed windows and double glazed French doors leading out to the garden.
Landing 14' x 2' 11" (4.27m x 0.89m) Double glazed window, access to loft, storage room with combination boiler supplying hot water and central heating.
Bedroom 11' x 15' 05" (3.35m x 4.7m) Radiator, double glazed window.
Bedroom 9' 03" x 13' 08" (2.82m x 4.17m) Built in storage/wardrobe, radiator, double glazed window.
Front garden Paved for ease of maintenance, driveway.
Back garden Small patio area, reasonable size stone flooring area, raised flower bed, fenced on all sides bar garage, single garage.
Floor Plans
Property Location
Marketed by Russell Ponsford
Disclaimer Property descriptions and related information displayed on this page are marketing materials provided by Russell Ponsford. estateagents365.uk does not warrant or accept any responsibility for the accuracy or completeness of the property descriptions or related information provided here and they do not constitute property particulars. Please contact Russell Ponsford for full details and further information.