
Semi-detached house for sale in Wells BA5, 3 Bedroom

Quick Summary
- Property Type:
- Semi-detached house
- Status:
- For sale
- Price
- £ 229,950
- Beds:
- 3
- Baths:
- 1
- Recepts:
- 1
- County
- Somerset
- Town
- Wells
- Outcode
- BA5
- Location
- Wells, Somerset, England BA5
- Marketed By:
- Palmer Snell - Wells Sales
- Posted
- 2024-04-21
- BA5 Rating:
- More Info?
- Please contact Palmer Snell - Wells Sales on 01749 587943 or Request Details
Property Description
This three bedroom semi detached family home briefly comprises; entrance hall, spacious living room with new carpet and open fire and recently fitted kitchen diner. On the first floor there are three good size bedrooms and recently fitted shower room. The property also benefits from a side utility entrance providing access to the rear garden, workshop, WC and additional storage cupboard.
Semi detached
Three bedrooms
New kitchen
New shower room
Downstairs WC
Walking distance to city centre
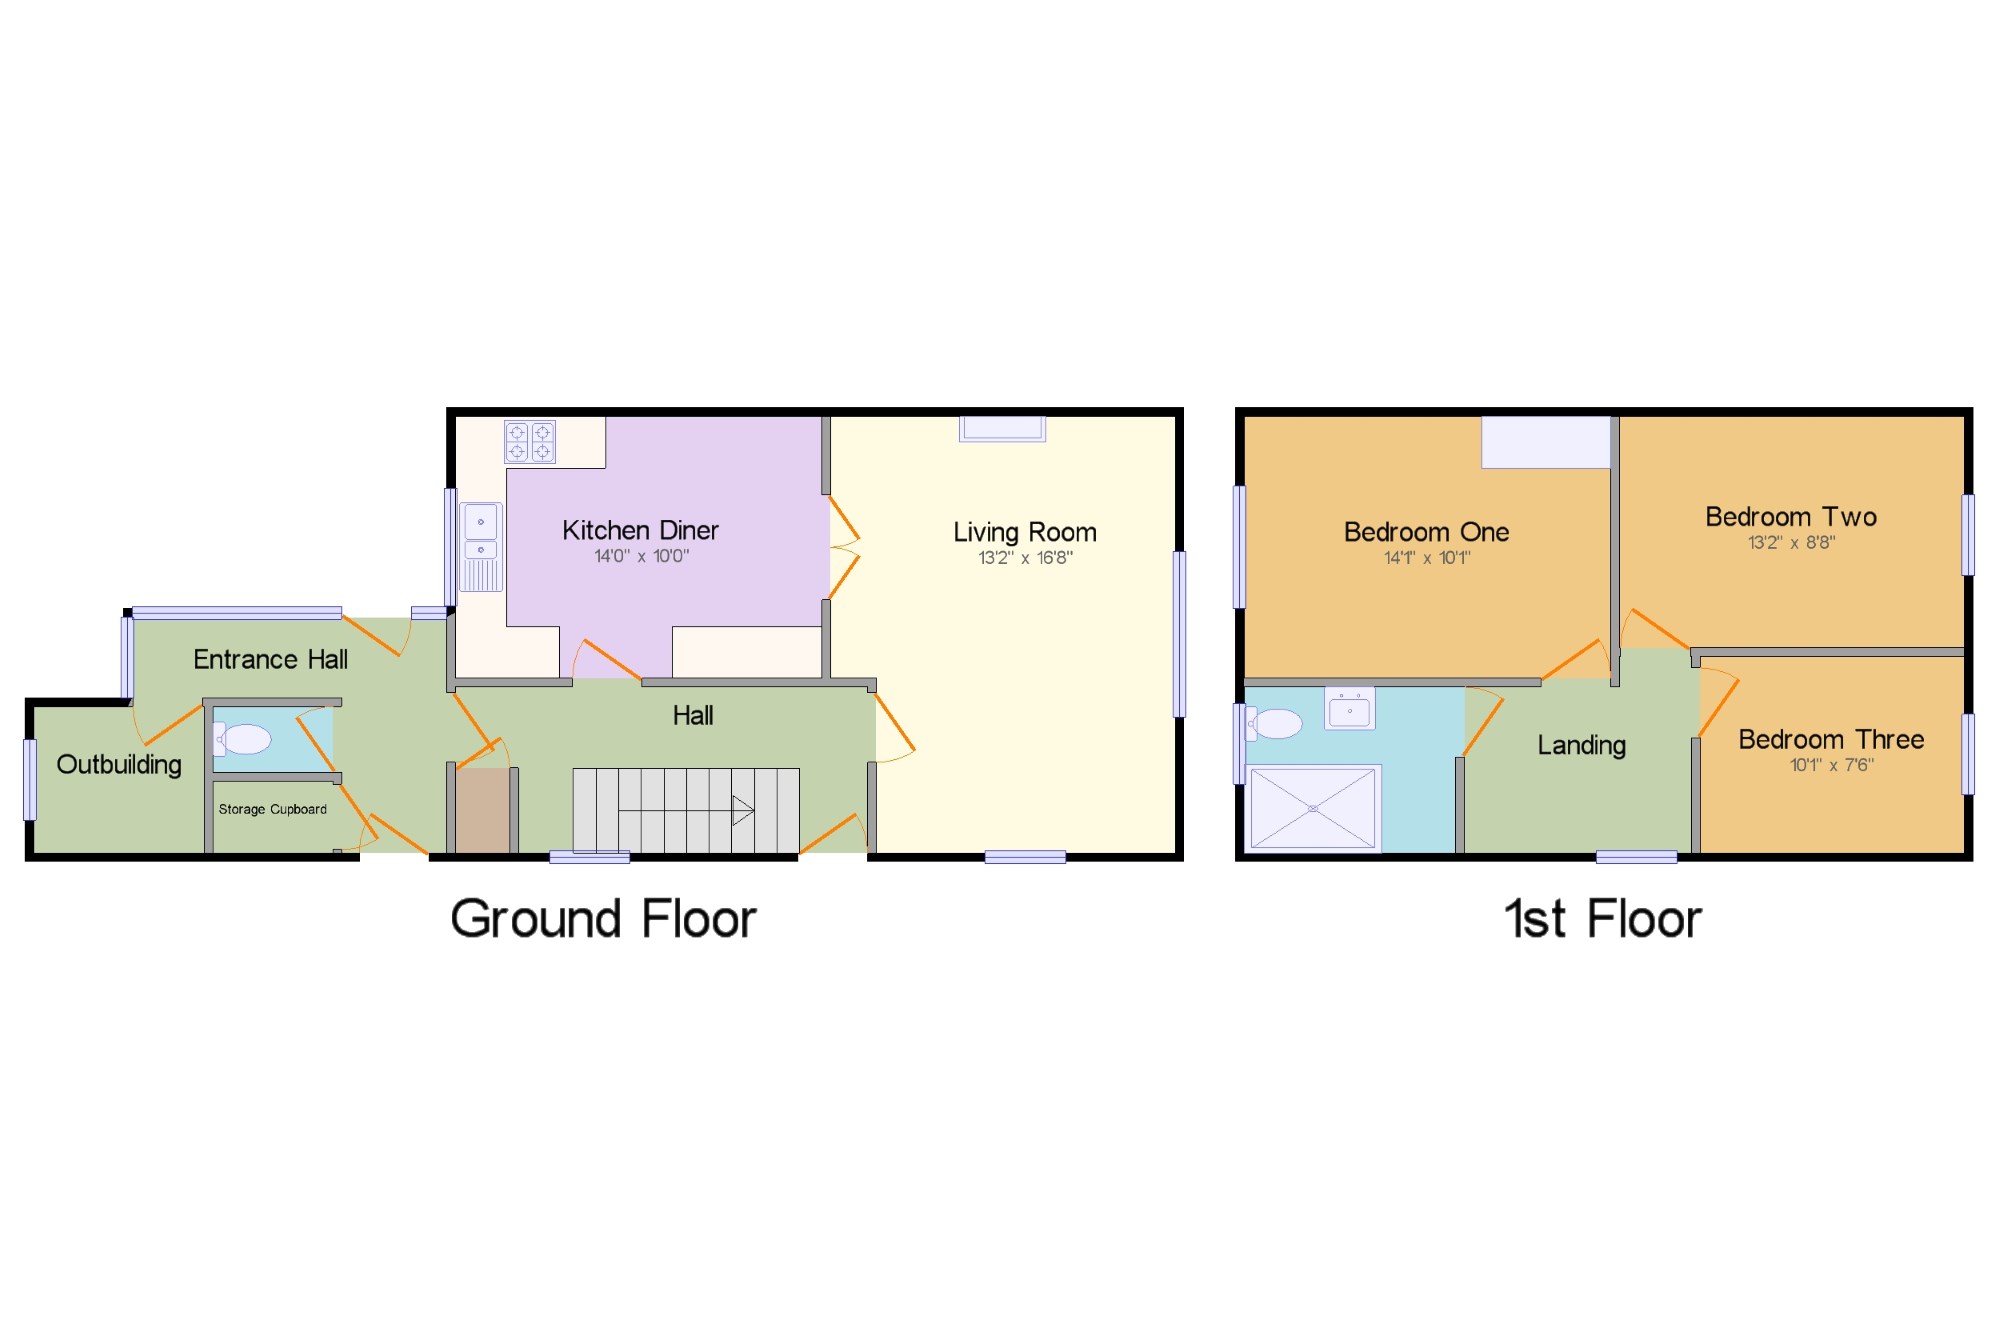
Hall x . Front and back doors. Double glazed uPVC window facing the side. Electric heater, carpeted flooring, built-in storage cupboard.
Living Room13'2" x 16'8" (4.01m x 5.08m). Double aspect double glazed uPVC windows facing the front and side. Electric heater and open fire, carpeted flooring.
Kitchen Diner14' x 10' (4.27m x 3.05m). Double glazed uPVC window facing the rear overlooking the garden. Vinyl flooring. Fitted wall and base units, stainless steel one and a half bowl sink with mixer tap and drainer, integrated electric oven, integrated electric hob, over hob extractor, space for standard dishwasher, space for washing machine and fridge/freezer.
Rear Entrance Hall12' x 9' (3.66m x 2.74m). UPVC double glazed doors. Double glazed uPVC window. Vinyl flooring, built-in storage cupboard.
WC x . Vinyl flooring. Low level WC.
Workshop6'6" x 5'7" (1.98m x 1.7m). Double glazed uPVC window facing the rear. Vinyl flooring.
Landing8'8" x 7'6" (2.64m x 2.29m). Double glazed uPVC window. Carpeted flooring.
Bedroom One14'1" x 10'1" (4.3m x 3.07m). Double bedroom; double glazed uPVC window facing the rear. Carpeted flooring, built-in storage cupboard.
Bedroom Two13'2" x 8'8" (4.01m x 2.64m). Double bedroom; double glazed uPVC window facing the front. Carpeted flooring.
Bedroom Three10'1" x 7'6" (3.07m x 2.29m). Double glazed uPVC window facing the front. Carpeted flooring.
Shower room8'1" x 6'4" (2.46m x 1.93m). Heated towel rail, vinyl flooring. Low level WC, double enclosure shower, vanity unit.
Floor Plans
Property Location
Marketed by Palmer Snell - Wells Sales
Disclaimer Property descriptions and related information displayed on this page are marketing materials provided by Palmer Snell - Wells Sales. estateagents365.uk does not warrant or accept any responsibility for the accuracy or completeness of the property descriptions or related information provided here and they do not constitute property particulars. Please contact Palmer Snell - Wells Sales for full details and further information.