
Semi-detached house for sale in Ulceby DN39, 2 Bedroom
Quick Summary
- Property Type:
- Semi-detached house
- Status:
- For sale
- Price
- £ 120,000
- Beds:
- 2
- Baths:
- 1
- Recepts:
- 1
- County
- North Lincolnshire
- Town
- Ulceby
- Outcode
- DN39
- Location
- Hawthorn Close, Wootton, Ulceby DN39
- Marketed By:
- Paul Fox Estate Agents - Barton-upon-Humber
- Posted
- 2024-04-01
- DN39 Rating:
- More Info?
- Please contact Paul Fox Estate Agents - Barton-upon-Humber on 01652 321926 or Request Details
Property Description
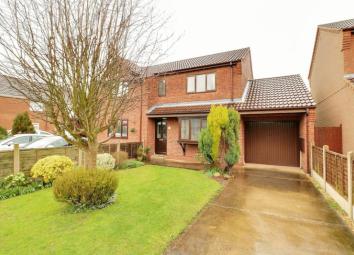
** no upward chain ** A superb opportunity for a first time buyer or couple to purchase an attractive modern semi-detached house, quietly set within the well regarded semi-rural village of Wootton. The accommodation offers scope for cosmetic improvements and comprises, entrance hallway, front living room, open plan dining kitchen. The first floor provides 2 double bedrooms and a bathroom. Enjoying an enclosed private rear garden with a front driveway that leads to an attached single garage. Finished with double glazing and gas fired central heating system. Viewing comes highly recommended. View via our Barton office.
Front Entrance Hallway
With a front hardwood panelled and glazed entrance door with inset patterned glazing, traditional straight flight staircase leads to the first floor accommodation with grab rail, wall to ceiling coving and door leads through to a fine main living room.
Fine Main Front Living Room (11' 8'' x 12' 2'' (3.55m x 3.7m) approx)
With a front projecting hardwood double glazed square bow window, television point, wall to ceiling coving, three single wall light points and door leads through to an attractive open plan dining kitchen.
Attractive Open Plan Dining Kitchen (9' 6'' x 15' 5'' (2.9m x 4.71m) approx)
With a rear hardwood double glazed window enjoying views across the rear garden, extensive range of matching low level units, drawer units and wall units with button pull handles, complimentary patterned rolled edge working top surface with tiled splashbacks, one and a half bowl sink unit with drainer to the side and central block mixer tap, built-in four ring gas hob with oven beneath and overhead pull out canopied extractor, plumbing for under counter appliances, attractive wooden effect cushion flooring, wall to ceiling coving, single wall light point, wall mounted programmer and thermostat for the central heating and internal aluminium framed double glazed sliding doors lead through to the rear garden.
Landing
With wall to ceiling coving, loft access and doors leading through to the first floor accommodation.
Front Double Bedroom 1 (11' 11'' x 11' 11'' (3.63m x 3.63m) approx)
With a front hardwood double glazed window and large over stairs storage cupboard.
Rear Double Bedroom 2 (9' 4'' x 8' 0'' (2.84m x 2.43m) approx)
With a rear hardwood double glazed window and wall to ceiling coving.
Family Bathroom (5' 7'' x 7' 1'' (1.69m x 2.17m) approx)
With a front hardwood double glazed window with inset patterned glazing, three piece matching suite in whisper grey comprising low flush WC, pedestal wash hand basin with tiled splashback, panelled bath with tiled surround and overhead modern electric shower, lino finish to the flooring, wall to ceiling coving and inset ceiling spotlights.
Grounds
To the front the property has an attractive lawned garden with surrounding planted borders and central mature tree, adjoining concrete laid driveway serving off street parking and leading to an attached garage. The rear garden is fully enclosed with fenced boundaries and enjoys a flagged patio area with raised lawned garden and surrounding borders.
Outbuildings
The property enjoys the benefit of an attached single garage measuring 2.6m x 5.87m with an up and over steel front door, rear personal door and adjoining window, internal power and lighting and pitched roof providing storage and houses a wall mounted Ideal Logic gas fired condensing central heating boiler.
Floor Plans

Property Location
Marketed by Paul Fox Estate Agents - Barton-upon-Humber
Disclaimer Property descriptions and related information displayed on this page are marketing materials provided by Paul Fox Estate Agents - Barton-upon-Humber. estateagents365.uk does not warrant or accept any responsibility for the accuracy or completeness of the property descriptions or related information provided here and they do not constitute property particulars. Please contact Paul Fox Estate Agents - Barton-upon-Humber for full details and further information.