
Semi-detached house for sale in Tiverton EX16, 3 Bedroom

Quick Summary
- Property Type:
- Semi-detached house
- Status:
- For sale
- Price
- £ 239,950
- Beds:
- 3
- Baths:
- 2
- Recepts:
- 1
- County
- Devon
- Town
- Tiverton
- Outcode
- EX16
- Location
- St. James Way, Tiverton EX16
- Marketed By:
- Watts & Sons
- Posted
- 2018-11-07
- EX16 Rating:
- More Info?
- Please contact Watts & Sons on 01884 685891 or Request Details
Property Description
A deceptively spacious modern semi-detached house with 3 good sized bedrooms & conservatory, occupying a convenient position in a popular area.
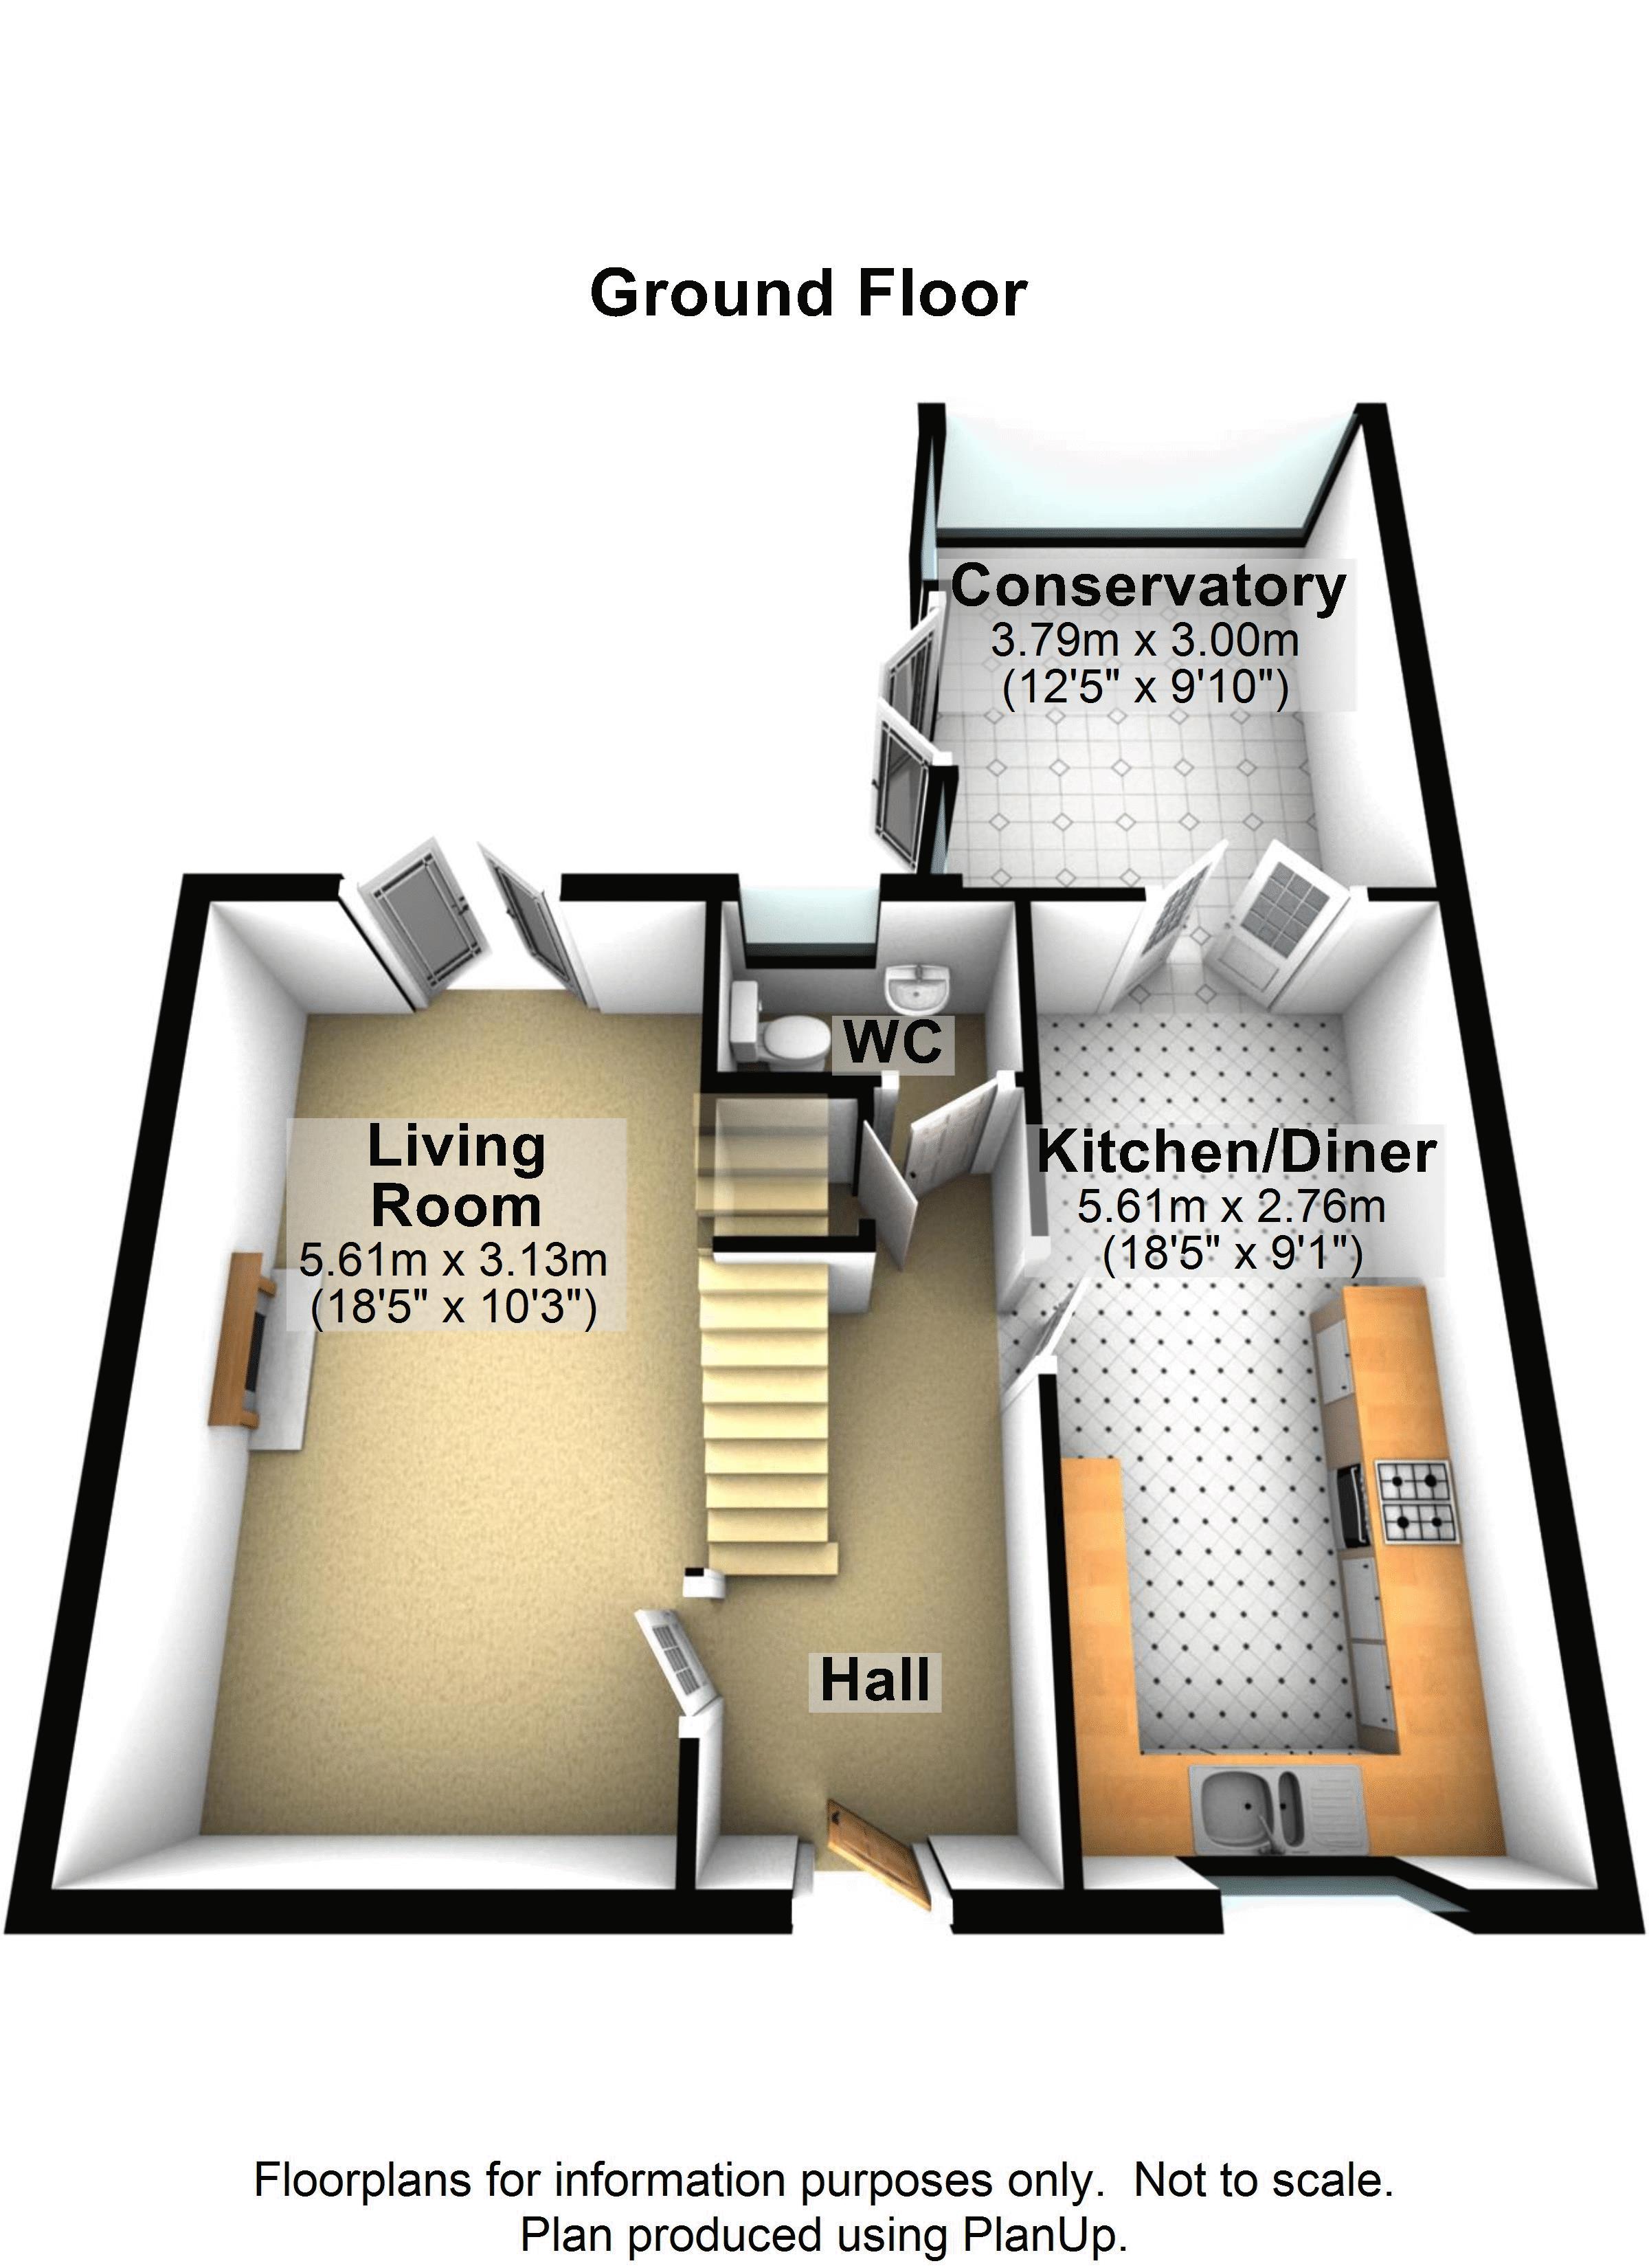
Entrance Hall
With radiator, telephone point, stairs to first floor with cupboard under and doors to
Cloakroom
White suite comprising wash handbasin, close coupled wc, range of cupboards, radiator and uPVC double glazed window.
Living Room (18' 5'' x 10' 3'' (5.62m x 3.13m))
With wood surround to fireplace with inset gas fire, 2 radiators, 2 TV points, uPVC double glazed window and uPVC double glazed double doors to rear.
Kitchen/Diner (18' 5'' x 9' 1'' (5.61m x 2.76m))
Well fitted with wide range of wood fronted base units and matching wall cupboards, wood edged worktops with inset one and a half bowl stainless steel sink and drainer, inset 4 ring gas hob with splashback and cooker canopy over and electric oven under, space and plumbing for washing machine and dishwasher, radiator, uPVC double glazed window and uPVC double glazed double doors to
Conservatory (12' 5'' x 9' 10'' (3.79m x 3.00m))
Of uPVC construction under polycarbonate roof with telephone point, power and double glazed windows and double doors to rear.
First Floor Landing
With uPVC double glazed window, radiator, access hatch to roof space, airing cupboard housing Potterton combination boiler and doors to
Bedroom 1 (15' 8'' x 10' 6'' (4.77m x 3.21m))
With built-in double wardrobe and further single wardrobe, TV point, telephone point, radiator, uPVC double glazed window and door to
En-Suite Shower Room
White suite comprising shower cubicle in fully tiled surround, pedestal washbasin, close coupled wc, striplight/shaver point, radiator, extractor fan and uPVC double glazed window.
Bedroom 2 (9' 9'' x 9' 2'' (2.97m x 2.79m))
With built-in double wardrobe, radiator and uPVC double glazed window.
Bedroom 3 (9' 2'' x 6' 6'' (2.79m x 1.99m))
With built-in single wardrobe, radiator, telephone point and uPVC double glazed window.
Bathroom
White suite comprising panelled bath in tiled surround and shower fitting over, pedestal wash basin, close coupled wc, electric shaver point, radiator, extractor fan and uPVC double glazed window.
Outside
At the front are 2 small gravelled beds well stocked with evergreen shrubs with cast iron railings and outside light.
At the rear double gates give access to a tarmac drive leading to attached single garage 16' 8'' x 9' 0'' (5.07m x 2.75m) with electric up and over door, light and power with storage to rafters. A gate from the driveway gives access to the well enclosed south facing, level rear garden which is laid to paved patio areas with gravelling and raised shrub borders, outside light and outside tap.
Council Tax Band
C
Please Note:
Drat details only - awaiting verification from the vendor.
Floor Plans
Property Location
Marketed by Watts & Sons
Disclaimer Property descriptions and related information displayed on this page are marketing materials provided by Watts & Sons. estateagents365.uk does not warrant or accept any responsibility for the accuracy or completeness of the property descriptions or related information provided here and they do not constitute property particulars. Please contact Watts & Sons for full details and further information.