
Semi-detached house for sale in Tewkesbury GL20, 4 Bedroom
Quick Summary
- Property Type:
- Semi-detached house
- Status:
- For sale
- Price
- £ 325,000
- Beds:
- 4
- County
- Gloucestershire
- Town
- Tewkesbury
- Outcode
- GL20
- Location
- Hillview Lane, Twyning, Tewkesbury GL20
- Marketed By:
- Engall Castle Ltd
- Posted
- 2024-05-10
- GL20 Rating:
- More Info?
- Please contact Engall Castle Ltd on 01684 770058 or Request Details
Property Description
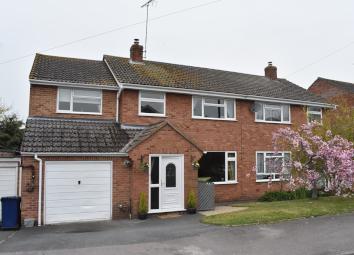
Immaculately presented inside and out, this extended semi-detached home is sure to impress and as you enter the hallway you will gain a sense of the space and love and care given to this home.
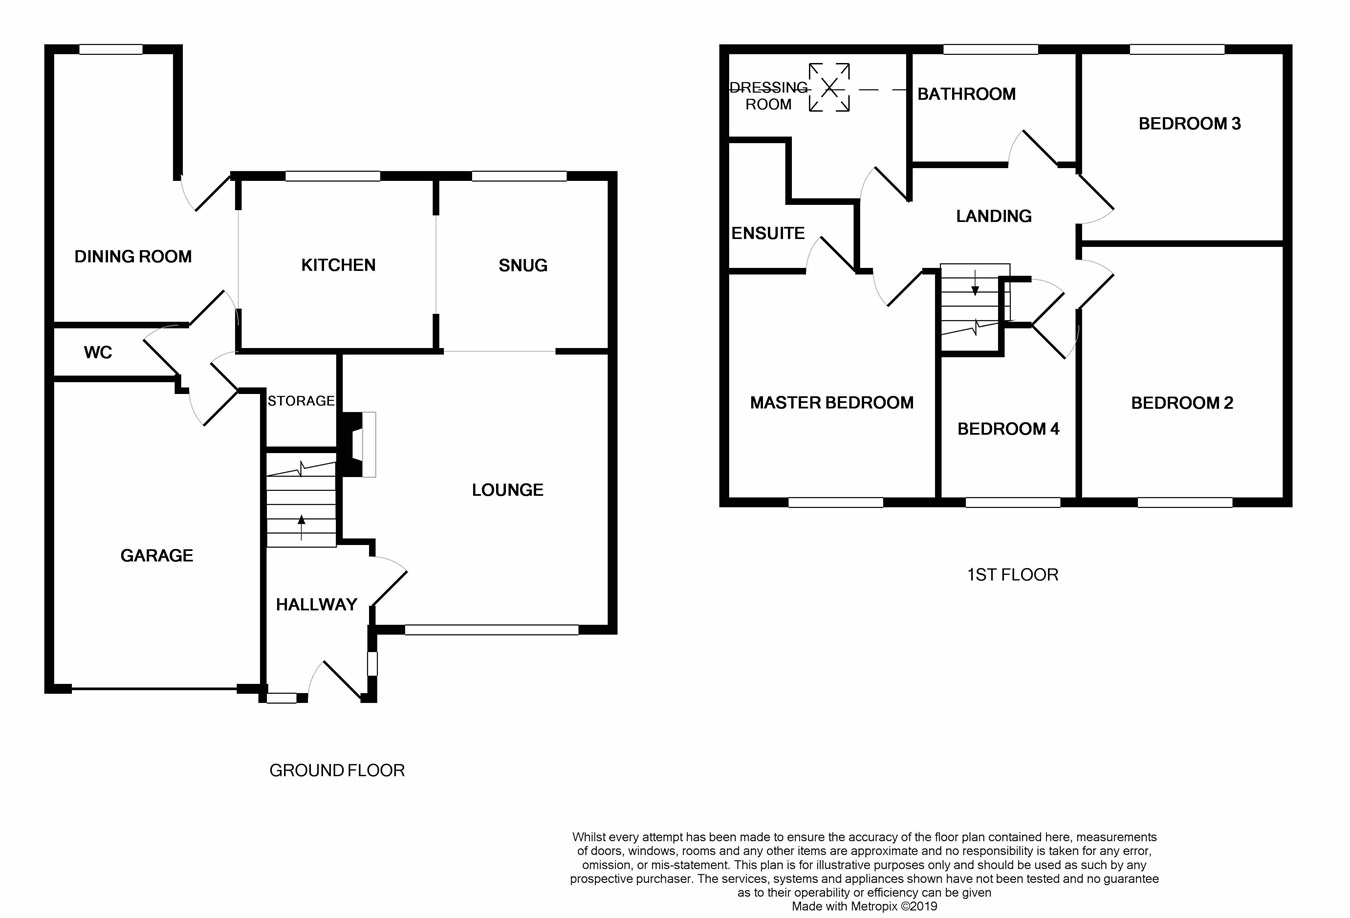
On the ground floor the living accommodation has been opened up to offer space and a flowing floor plan whilst retaining a feeling of individual rooms.
The lounge has an attractive fireplace with the potential for an open chimney/log burner, and there is a large picture window out to the front. An archway leads through to the snug – a great space off the kitchen ideal as a playroom or to sit and watch the cook!
The kitchen is fitted with a range of modern wall and base units with an integrated induction hob, oven, extractor, fridge, dishwasher and microwave. The kitchen opens up to a lovely dining room which has a glazed door leading out to the garden.
Completing the accommodation on the ground floor is a wc.
On the first floor there are 4 bedrooms and a family bathroom. The master bedroom has the added advantage of an ensuite shower room and a dressing room.
The bathroom is fitted with a panel bath, low level wc and pedestal wc.
Outside the rear garden has been beautifully landscaped and could almost be an entry for Chelsea!
The integral garage has a personal door which leads into the rear hallway of the house and also benefits from power and light.
The front garden is laid predominantly to lawn with driveway parking.
Twyning is located just north of the Tudor Town of Tewkesbury within easy access of the M5 and M50 motorway network providing excellent commuter routes to the cities of Gloucester, Worcester and Hereford and further afield Birmingham is within reasonable commutable distance.
Ground floor
lounge
13' 9" x 13' 8" (4.19m x 4.17m)
Dining room
13' 1" x 10' 8"(max) (3.99m x 3.25m)
Snug
8' 11" x 8' 10" (2.72m x 2.69m)
WC
integral garage
15' 4" x 10' 8" (4.67m x 3.25m)
First floor
master bedroom
ensuite
dressing room
9' 3" x 7' 11"(max) (2.82m x 2.41m)
bedroom 2
12' 11" x 9' 10" (3.94m x 3.00m)
bedroom 3
9' 11" x 9' 10" (3.02m x 3.00m)
bedroom 4
9' 3" x 8' 4" (2.82m x 2.54m)
Bathroom
8' 3" x 6' 0" (2.51m x 1.83m)
Floor Plans
Property Location
Marketed by Engall Castle Ltd
Disclaimer Property descriptions and related information displayed on this page are marketing materials provided by Engall Castle Ltd. estateagents365.uk does not warrant or accept any responsibility for the accuracy or completeness of the property descriptions or related information provided here and they do not constitute property particulars. Please contact Engall Castle Ltd for full details and further information.