
Semi-detached house for sale in Stanmore HA7, 3 Bedroom

Quick Summary
- Property Type:
- Semi-detached house
- Status:
- For sale
- Price
- £ 579,950
- Beds:
- 3
- Baths:
- 1
- Recepts:
- 1
- County
- London
- Town
- Stanmore
- Outcode
- HA7
- Location
- Kynance Gardens, Stanmore HA7.
- Marketed By:
- Clarets Estate Agents
- Posted
- 2018-09-21
- HA7 Rating:
- More Info?
- Please contact Clarets Estate Agents on 020 3463 0519 or Request Details
Property Description
We are pleased to offer for sale this spacious and well presented three bedroom extended semi detached house situated on this popular and residential turning off Coledale Drive and located within approximately half a mile of Stanmore's multiple shopping and transport facilities and within approximately one mile of Stanmore's Jubilee Line Tube Station.
The property has been well maintained by the current owner and is offered for sale in good decorative order. Benefits include and extended kitchen/breakfast room, double glazing, gas fired central heating, a single garage approached via own drive and an attractive approximately 90' rear garden. Due to the anticipated high demand is worthy of an immediate internal inspection via the Owners Sole Agents Clarets Residential Ltd.
Main Entrance
Part glazed front door to.
Entrance Hall
Stairs to first floor, radiator, coved cornices, under stairs storage cupboard.
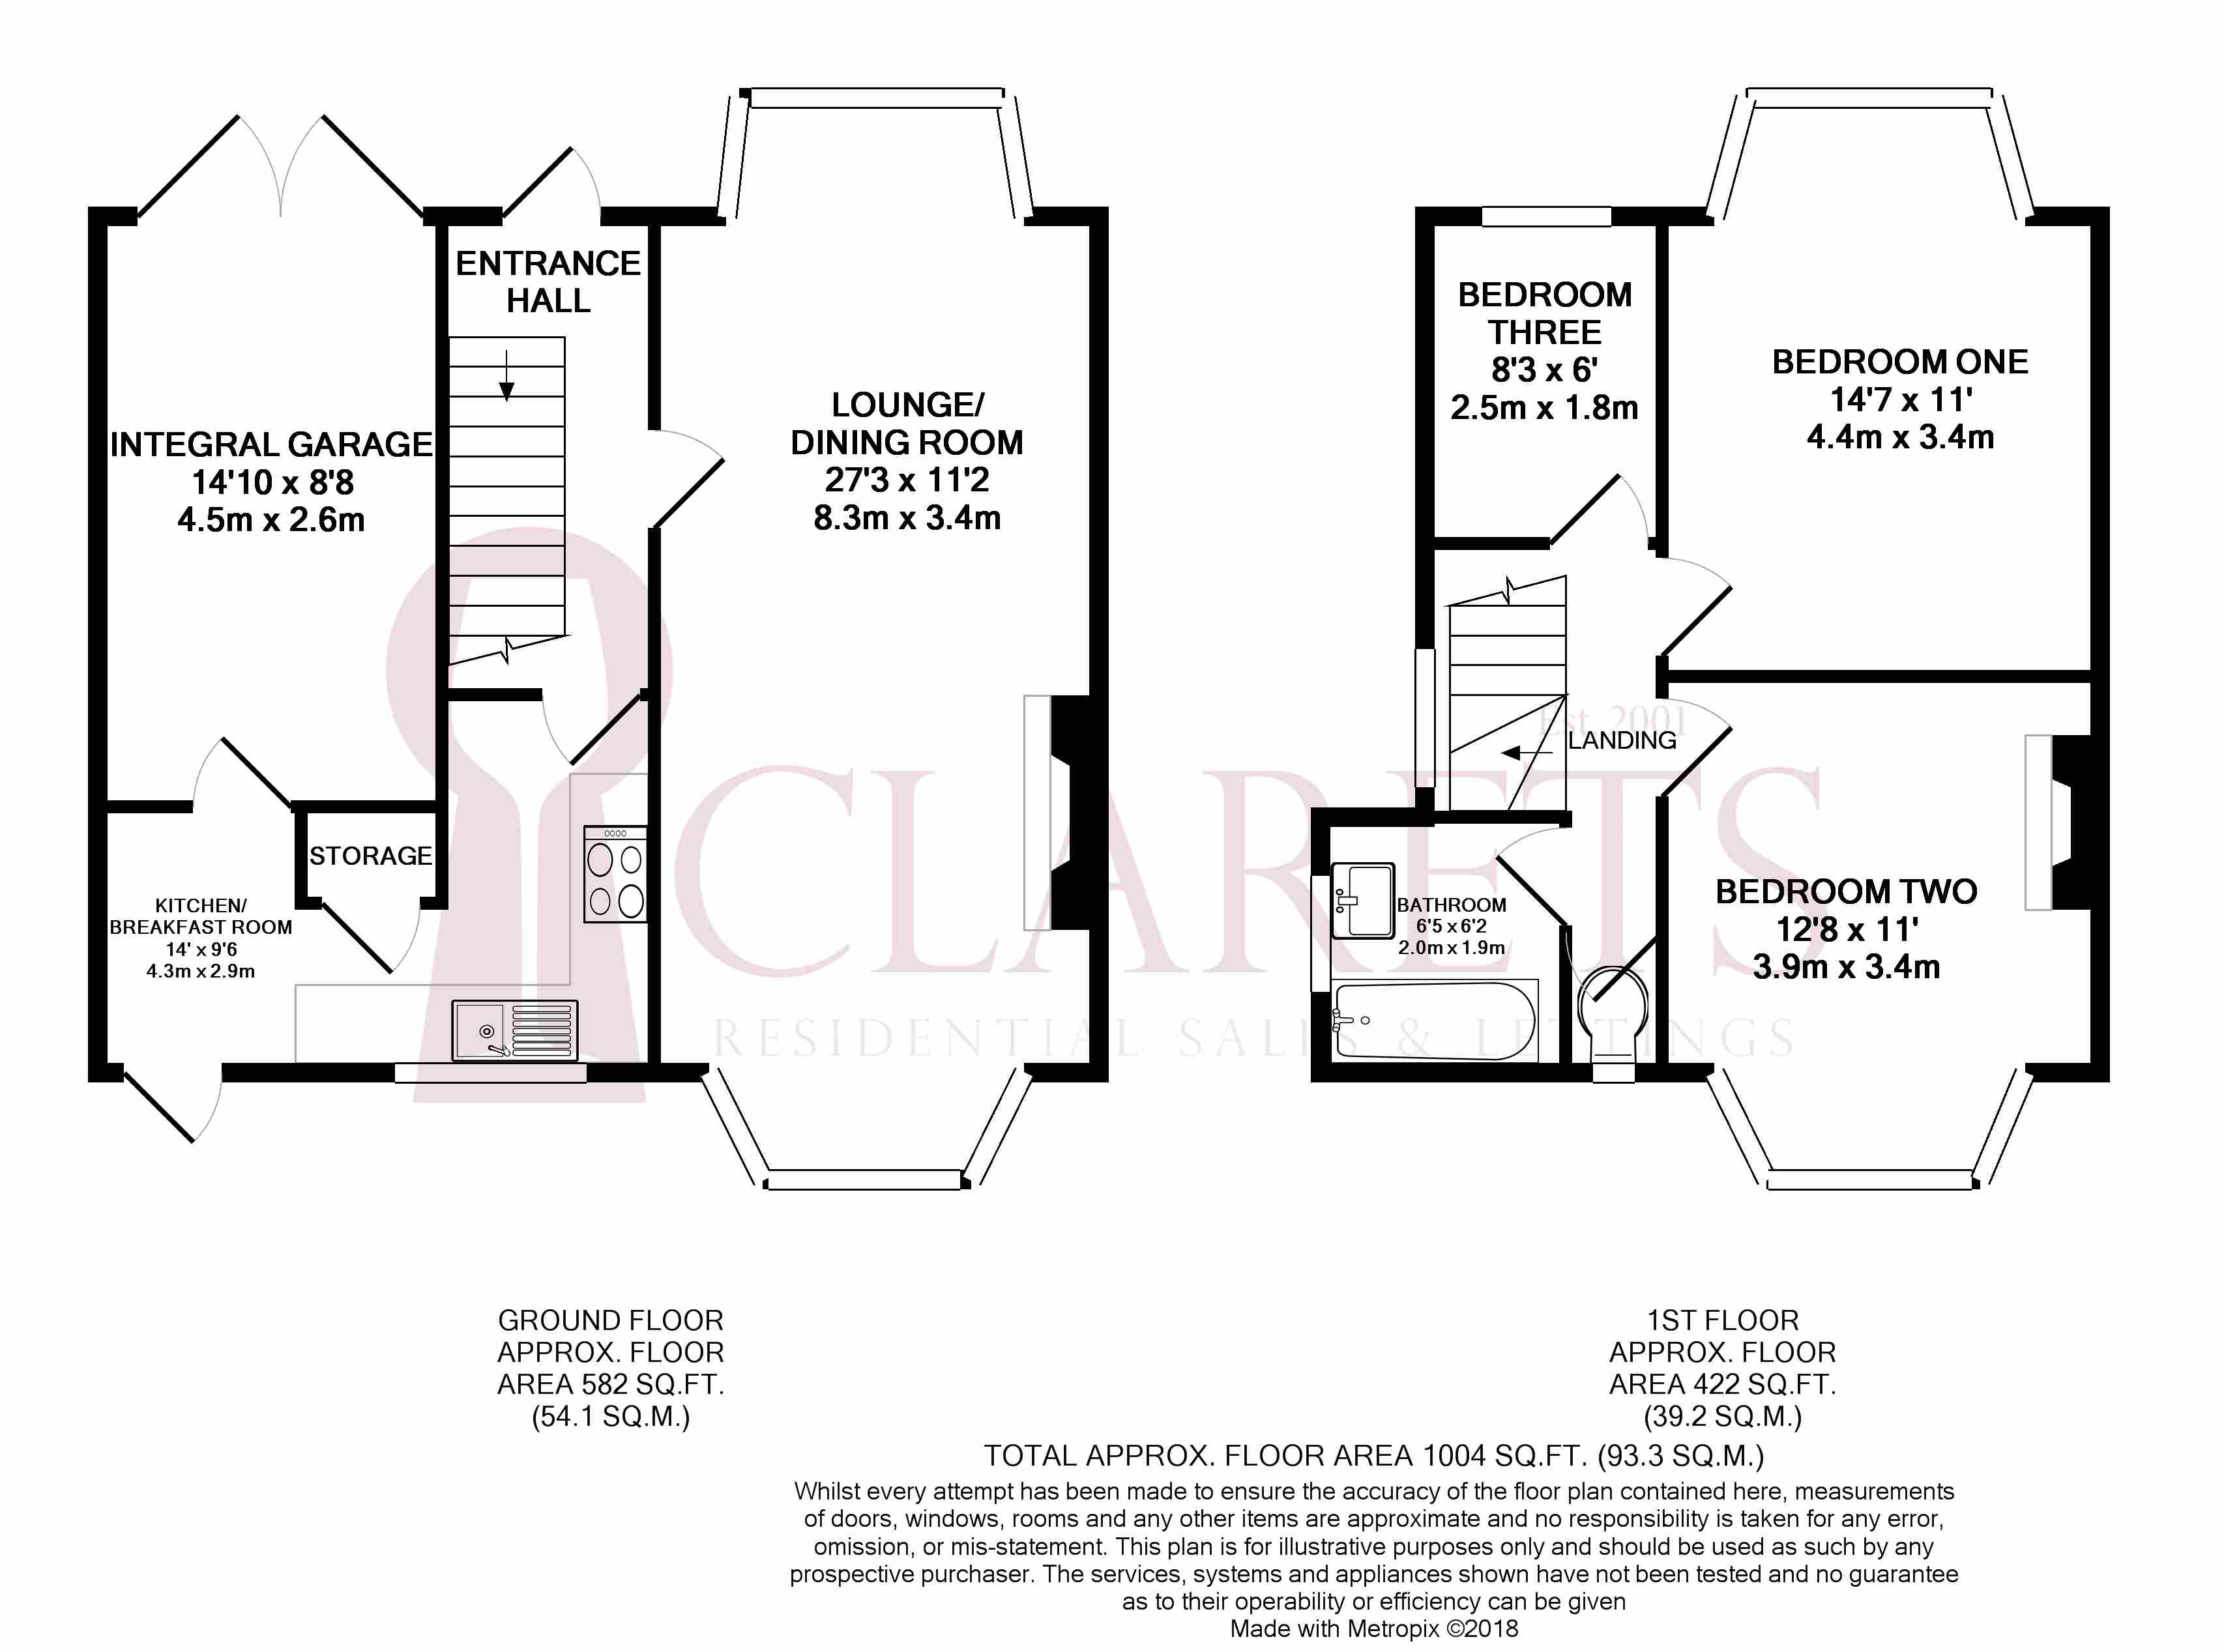
Lounge/Dining Room (27'7 (into bays) x 11'2.)
Feature fireplace with brick surround, radiators, coved cornices, double glazed leaded front aspect bay window and double glazed patio doors to rear.
Kitchen/Breakfast Room (14' x 9'5 (max).)
Range of fitted wall and base units with laminated work surfaces, inset single drainer stainless steel sink unit with mixer taps, inset neff five ring stainless steel gas hob with stainless steel extractor hood above, integrated neff electric low level double oven, plumbed for dishwasher, space for fridge/freezer, wall mounted gas fired central heating boiler, space for table and chairs, radiator, part tiled walls, built in storage cupboard, door to integral garage, double glazed rear aspect window, double glazed door to garden.
First Floor Landing
Access to loft, picture rail, double glazed frosted flank window.
Bedroom One (14'7 (into bay) x 11'.)
Double glazed leaded front aspect bay window, radiator, picture rail.
Bedroom Two (12'7 (into bay) x 11'.)
Double glazed rear aspect bay window, radiator.
Bedroom Three (8' x 6'.)
Double glazed leaded front aspect window, radiator, picture rail.
Bathroom (6'5 x 6'2.)
Two piece coloured suite comprising panelled bath with mixer taps and hand held shower attachment, pedestal wash hand basin, airing cupboard housing hot water tank, tiled walls, radiator, double glazed frosted flank window.
Separate W/C
Low level w/c, tiled walls, double glazed frosted rear aspect window.
Garden (Approximately 90'.)
Mainly laid to lawn with well stocked mature flower and shrub borders, mature fruit trees, vegetable beds, timber shed, greenhouse, outside tap.
Garage
Single integral garage approached via own drive with light and power, plumbed for washing machine.
Parking
Off street parking for approximately two cars.
Tenure (Freehold.)
Floor Plans
Property Location
Marketed by Clarets Estate Agents
Disclaimer Property descriptions and related information displayed on this page are marketing materials provided by Clarets Estate Agents. estateagents365.uk does not warrant or accept any responsibility for the accuracy or completeness of the property descriptions or related information provided here and they do not constitute property particulars. Please contact Clarets Estate Agents for full details and further information.