
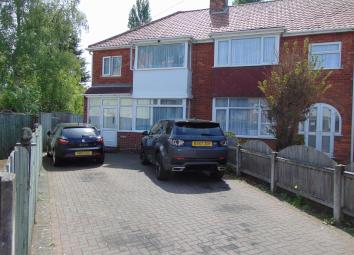
Semi-detached house for sale in Solihull B92, 3 Bedroom
Quick Summary
- Property Type:
- Semi-detached house
- Status:
- For sale
- Price
- £ 235,000
- Beds:
- 3
- Baths:
- 1
- Recepts:
- 2
- County
- West Midlands
- Town
- Solihull
- Outcode
- B92
- Location
- Rock Grove, Solihull B92
- Marketed By:
- Newton Fallowell - Erdington
- Posted
- 2024-04-29
- B92 Rating:
- More Info?
- Please contact Newton Fallowell - Erdington on 0121 659 1390 or Request Details
Property Description
Newton fallowell are pleased to market this well presented family home opportunity, situated in a popular location. The property comprises of two reception rooms, kitchen, family bathroom and three bedrooms. The property also benefits from off road parking and a rear garden.
Draft Details - please note these are draft details awaiting the vendors approval and cannot be relied on to be wholly accurate.
Disclaimer - These particulars are issued in good faith but do not constitute representations of fact or form part of any offer or contract. The matters referred to in these particulars should be independently verified by prospective buyers or tenants. Newton Fallowell nor any of its employees or agents has any authority to make or give any representation or warranty whatever in relation to this property.
Porch
Having a door leading to the hallway.
Hallway (6.5" x 12.2 (21'3"" x 40'0"))
Double glazed door. Double glazed window. Radiator.
Lounge (11.10 12.2 (36'5" 40'0"))
Double glazed window facing the front. Radiator.
Family Room (10.8 17.5 (35'5" 57'4"))
Patio double glazed door opening onto the garden. Radiator, gas fire and laminate flooring.
Kitchen (7.7 17.5 (25'3" 57'4"))
A fitted kitchen comprising of wall, draw and base units and work surface over, breakfast bar, integrated oven and gas hob, stainless steel sink with mixer taps and drainer, space for dishwasher and dryer, part tiled walls, radiator and double glazed window to the rear.
Utility Room (6 x 7.10 (19'8" x 23'3"))
Double glazed door opening onto the garden. Double glazed window with obscure glass facing the rear, tiled flooring, plumbing for washing machine and door to the WC
Downstairs Wc
Double glazed UPVC window with obscure glass facing the front. Tiled flooring, tiled walls. Low level WC and a wall-mounted sink.
First Floor Landing (6.9 10.8 (22'7" 35'5"))
Loft access and doors to all bedrooms and the bathroom.
Bedroom One (11.10 12.6 (36'5" 41'4"))
Double glazed window to the front and radiator.
Bedroom Two (11.10 11.6 (36'5" 38'0"))
Double glazed window facing the rear and radiator.
Bedroom Three (6.9 8 (22'7" 26'2"))
Double glazed window, laminate flooring and radiator.
Bathroom
Double glazed window with obscure glass facing the rear. Heated towel rail, Low level WC, panelled bath with shower over and vanity sink.
Loft Space
Lost space currently being used as bedroom.
Rear Garden
Patio area, access to the single garage, shed, fencing to the boundaries, laid lawn and rear gated access.
Front Of The Property
Ample of road parking.
Property Location
Marketed by Newton Fallowell - Erdington
Disclaimer Property descriptions and related information displayed on this page are marketing materials provided by Newton Fallowell - Erdington. estateagents365.uk does not warrant or accept any responsibility for the accuracy or completeness of the property descriptions or related information provided here and they do not constitute property particulars. Please contact Newton Fallowell - Erdington for full details and further information.