
Semi-detached house for sale in Ross-on-Wye HR9, 3 Bedroom

Quick Summary
- Property Type:
- Semi-detached house
- Status:
- For sale
- Price
- £ 165,000
- Beds:
- 3
- Baths:
- 1
- Recepts:
- 1
- County
- Herefordshire
- Town
- Ross-on-Wye
- Outcode
- HR9
- Location
- Three Choirs Close, Ross-On-Wye HR9
- Marketed By:
- The Property Shop
- Posted
- 2024-03-31
- HR9 Rating:
- More Info?
- Please contact The Property Shop on 01989 493944 or Request Details
Property Description
**The Property Shop** Offers this well presented semi-detached house with lovely gardens and parking. Offered on a 75% shared ownership basis.
Access To The Property Is Gained Via A Front Door Into:
A well presented semi detached house with pleasant, enclosed gardens and parking. The property is being offered for sale on 75% shared ownership basis with Fortis Living.
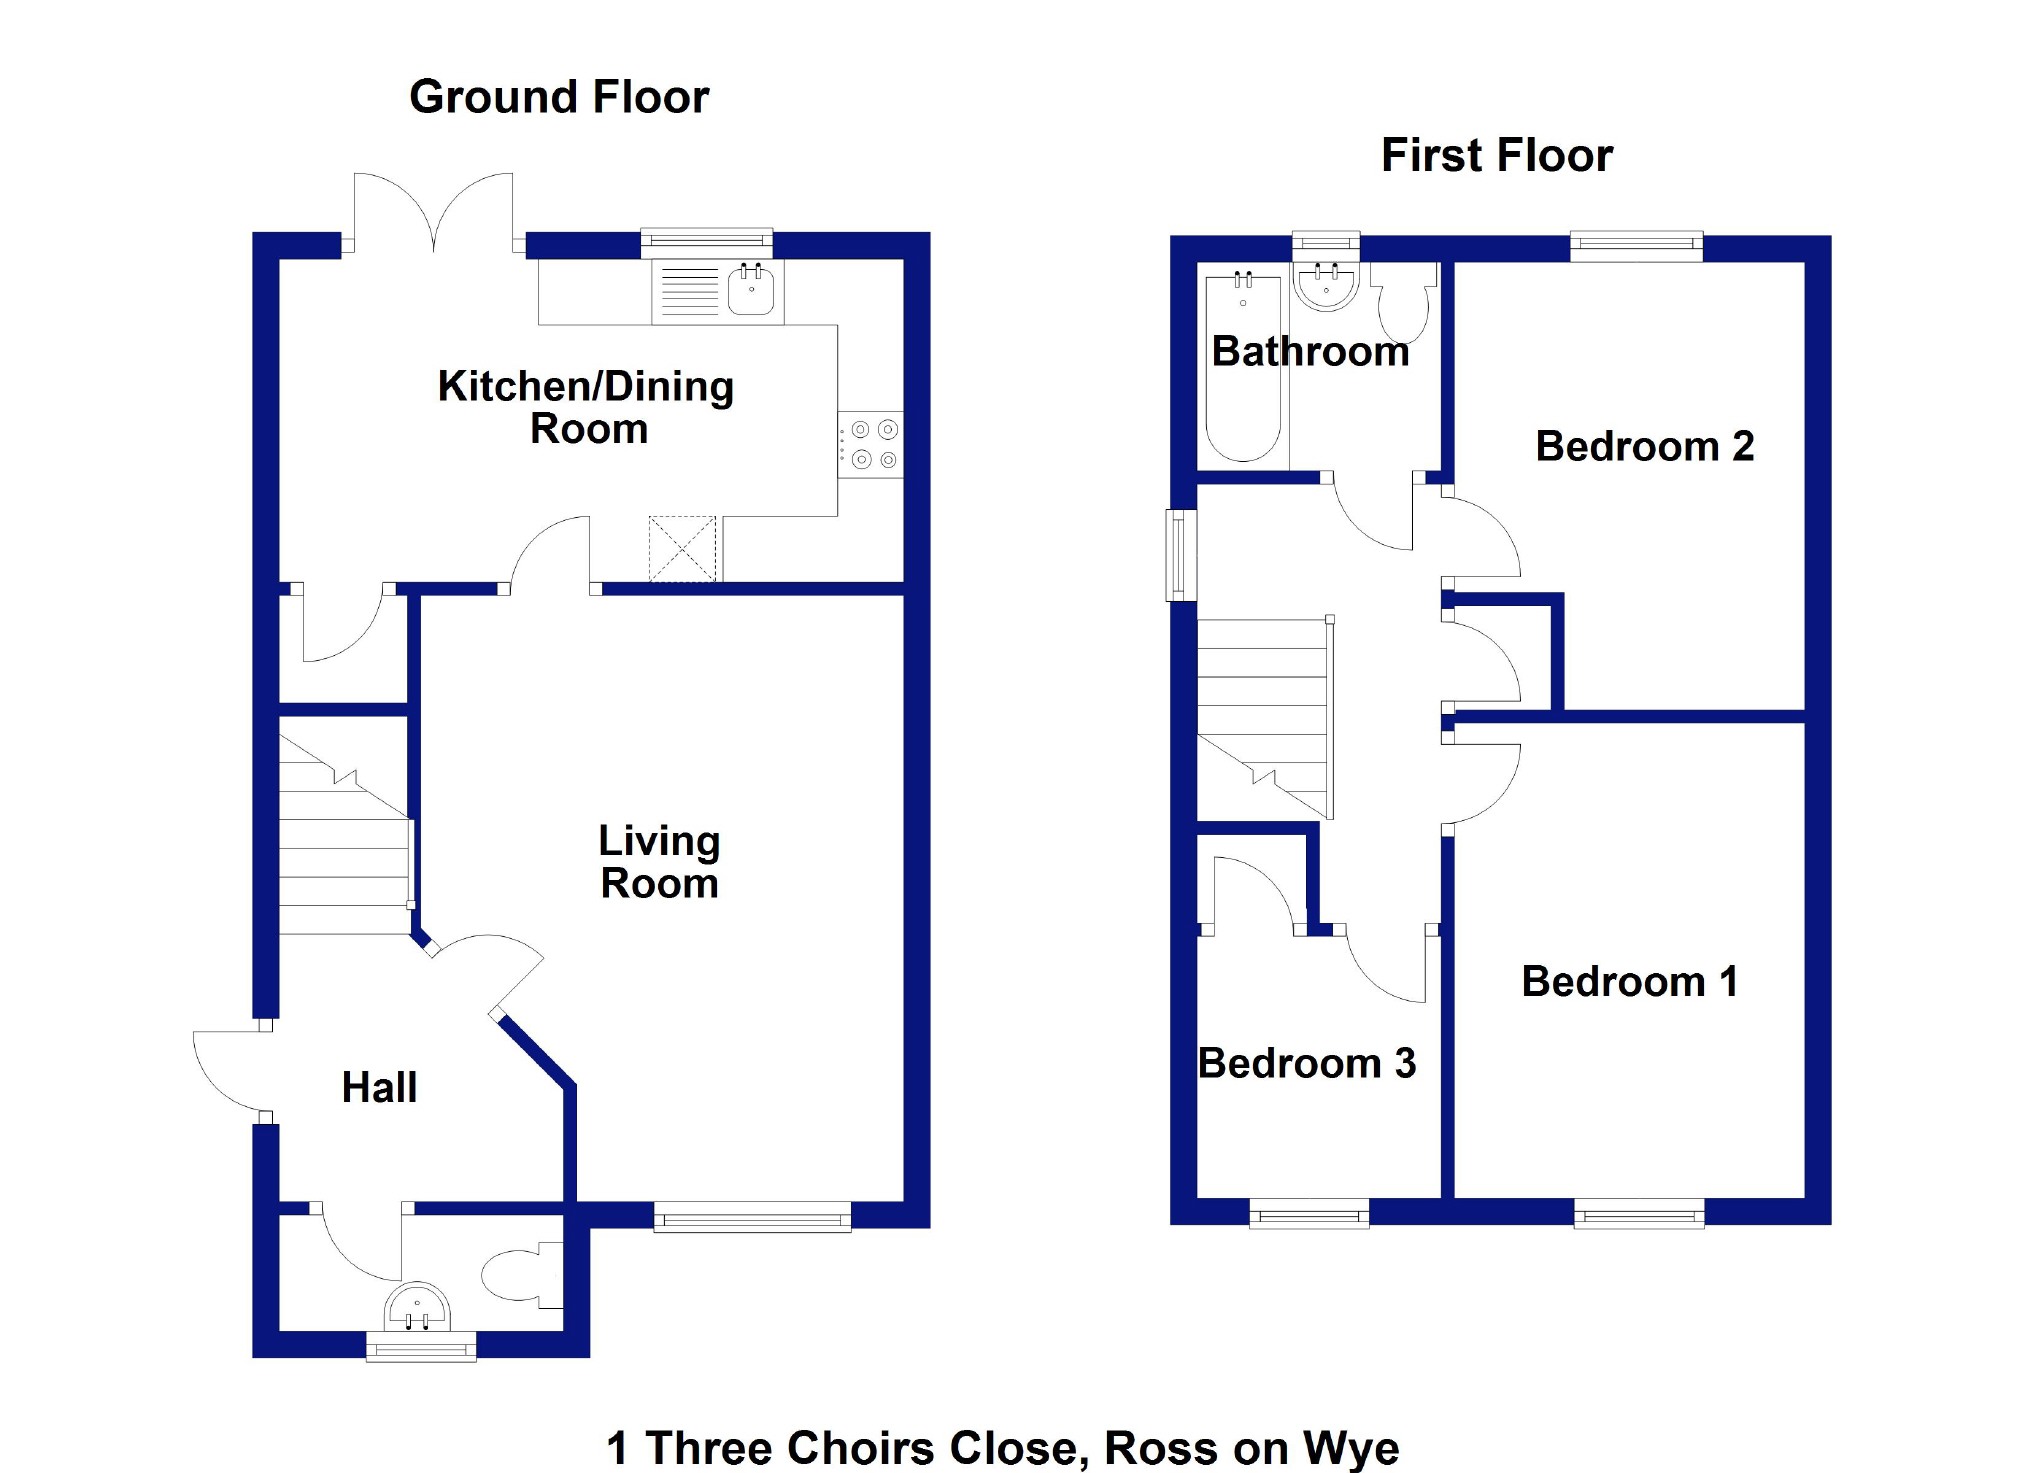
Entrance Hall
Staircase to first floor, radiator, doors to cloakroom and living room.
Cloakroom
Low level WC, wash basin with splash-back tiling, radiator, double glazed window.
Living Room (14'10 x 11'10 (4.52m x 3.61m))
Double glazed window to front aspect, coved ceiling, radiator, door into:
Kitchen/Dining Room (15'5 x 8'5 (4.70m x 2.57m))
Double glazed window and French doors into garden, fitted with light wood effect base and wall cupboards, built-in Bosch electric fan oven, gas hob with matching extractor hood, space and plumbing for washing machine and dishwasher, space for fridge/freezer, sink drainer unit, worktops with splash-back tiling, timber flooring, wall mounted gas fired boiler for hot water and central heating system, radiator and useful under-stairs storage cupboard.
Dining Area (. (0"))
First Floor Landing
Double glazed window to side aspect, airing cupboard with radiator, access to loft, doors to:
Bedroom 1 (11'7 x 8'7 (3.53m x 2.62m))
Double glazed window to front aspect, radiator, built-in wardrobe with shelf and hanging rail.
Bedroom 2 (11'8 max x 8'4 (3.56m max x 2.54m))
Double glazed window to rear aspect overlooking the garden, radiator.
Bedroom 3 (6'7 x 6'5 min (2.01m x 1.96m min))
Double glazed window to front aspect, radiator, built-in wardrobe with shelf and hanging rail.
Bathroom (6'10 x 5'7 (2.08m x 1.70m))
Bath with mixer taps and shower attachment over, low level WC, pedestal washbasin, part tiled walls, radiator, double glazed obscured window.
Outside
The front garden is laid to lawn with flowerbeds and a tarmacadam driveway with gate to one side leads to the rear garden.
The rear garden is initially laid to patio, there is an outside light, tap, power supply and shed (10' x 7'). The rear garden is laid to lawn with flower border and is secured with a brick and wood panelled fence boundary.
Agents Note
This property is offered for sale on a 75% ownership basis of which Fortis Living own 25%. A monthly rent of £152.56 is payable to them for this portion. For more information and an application form contact Fortis Living at Festival House, Grovewood Road, Malvern, Worcestershire WR14 1GD or call .
Directions
Head out of the town centre on the B4234 (Walford Road) . Continue up the hill passing the Prince Of Wales Pub on the right hand side staying on the Walford Road and continue past Tudorville Post Office/Stores. At the mini roundabout turn right into Frome Valley Way and then take the second turn right into Three Choirs Close.
Tenure
We are informed by the seller that the tenure is on a shared ownership basis. Any interested parties should ensure verification by their solicitor.
Services
Mains electricity, gas, water and drainage are connected to the property. BT landline connected (subject to BT regulations). Broadband is available in the area.
Local Authority
Herefordshire Council . Council Tax Band "C". Amount payable 2018/2019 £1634.01
Note
All room sizes are approximate. Any electrical appliances or heating systems have not been tested and you are therefore advised to satisfy yourselves as to their present state and working condition. An appropriate surveyor should be appointed to carry out a full report on the property and advice sought where appropriate. These particulars do not constitute any part of an offer or contract. None of the statements contained in these particulars are to be relied upon as statements or representations of fact and any intending purchaser must satisfy himself by inspection or otherwise to the corrections of each of the statements contained in these particulars. The Vendor does not make or give and neither The Property Shop or any other person in their employment has any authority to make or give, any representation or warranty whatever in relation to this property.
Floor Plans
Property Location
Marketed by The Property Shop
Disclaimer Property descriptions and related information displayed on this page are marketing materials provided by The Property Shop. estateagents365.uk does not warrant or accept any responsibility for the accuracy or completeness of the property descriptions or related information provided here and they do not constitute property particulars. Please contact The Property Shop for full details and further information.