
Semi-detached house for sale in Manchester M40, 3 Bedroom

Quick Summary
- Property Type:
- Semi-detached house
- Status:
- For sale
- Price
- £ 140,000
- Beds:
- 3
- Baths:
- 1
- Recepts:
- 2
- County
- Greater Manchester
- Town
- Manchester
- Outcode
- M40
- Location
- Bourne Drive, Manchester M40
- Marketed By:
- Purplebricks, Head Office
- Posted
- 2018-09-27
- M40 Rating:
- More Info?
- Please contact Purplebricks, Head Office on 0121 721 9601 or Request Details
Property Description
*** open house Saturday 14th July, viewings strictly by appointment only ***
A fantastic family home situated on a quiet cul-de-sac, offering excellent public transport links, amenities and zoned for local schools. This property briefly comprises of entrance hall, dining room, lounge, kitchen, three bedrooms and a family bathroom with separate WC, Externally to the front of the property there is a driveway and a garage whilst to the rear a private enclosed garden. This property would be ideal for first time buyers or a family. Viewings highly recommended to avoid disappointment!
Entrance Hall
5ft7”s x 13ft1”
Fitted with coving, smoke alarm, telephone point, thermostat panel, alarm panel, access to gas and electric meters, radiator and door to the front elevation
Dining Room
10ft3” x 10ft5”
A bright and spacious dining room fitted with coving, radiator and double glazed window to the front elevation.
Lounge
13ft5” x 9ft10”
A beautiful lounge fitted with coving, television and telephone points, electric feature fireplace, radiator, two double glazed windows to the rear elevation and French doors to the rear garden.
Kitchen
6ft5” x 7ft2”
A modern kitchen fitted with a range of base and eye level units with wooden work surfaces over, tiled splash backs, four ring gas hob with oven below, stainless steel sink with mixer tap and drainer unit, space for fridge/freezer unit and washing machine, wall mounted boiler, access to storage cupboard, radiator, double glazed window to the rear elevation and door to the side elevation.
Landing
7ft9” x 2ft8”
Fitted with smoke alarm, provides loft access and a double glazed window to the side elevation.
Bedroom One
11ft x 11ft
A generous master bedroom with fitted wardrobes, telephone point, radiator and double glazed window to the front elevation.
Bedroom Two
8ft7” x 12ft 3”
A double bedroom with fitted wardrobes, television point, radiator and double glazed window to the rear elevation.
Bedroom Three
6ft11” x 6ft11”
A further bedroom fitted with radiator and double glazed window to the front elevation.
Bathroom
Family bathroom fitted with bath with shower overhead, tiled walls, wash hand basin, heated towel rail and double glazed window to the rear elevation.
Rear Garden
To the rear of the property is a well maintained garden, majority laid to lawn with paved patio area, mature shrubs and flowerbeds and provides access to garage.
Floor Plans
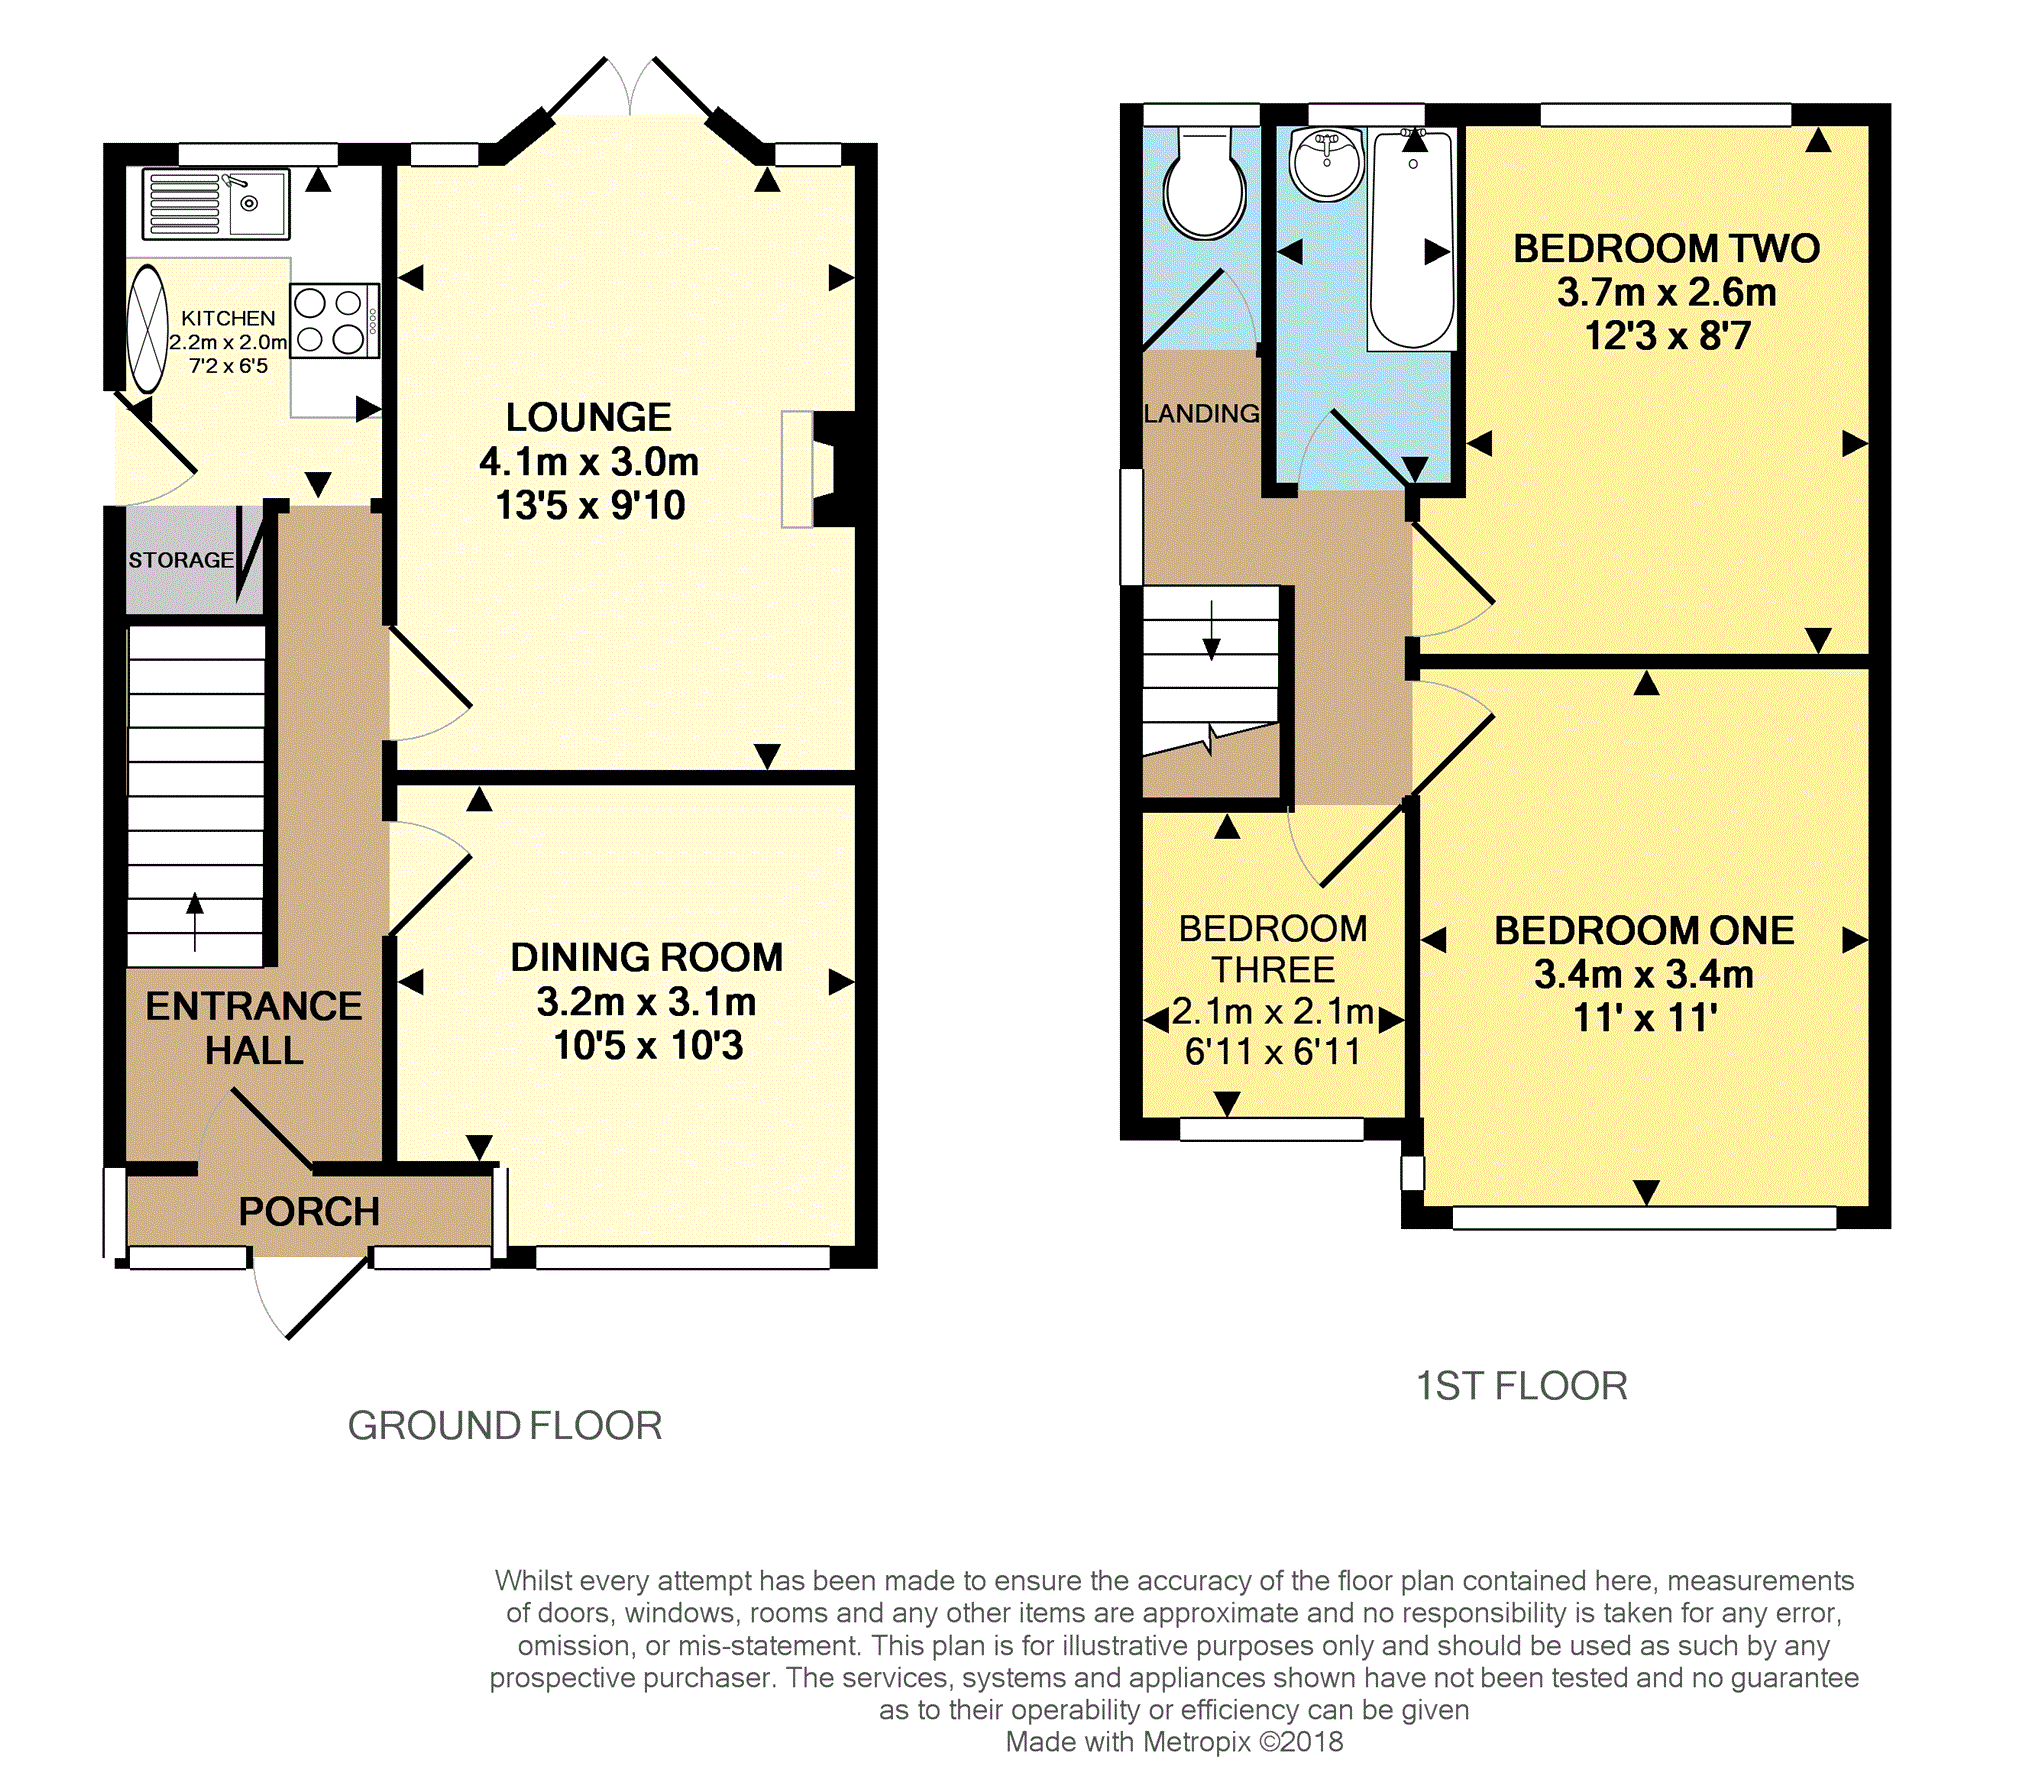
Property Location
Marketed by Purplebricks, Head Office
Disclaimer Property descriptions and related information displayed on this page are marketing materials provided by Purplebricks, Head Office. estateagents365.uk does not warrant or accept any responsibility for the accuracy or completeness of the property descriptions or related information provided here and they do not constitute property particulars. Please contact Purplebricks, Head Office for full details and further information.