
Semi-detached house for sale in Manchester M28, 3 Bedroom

Quick Summary
- Property Type:
- Semi-detached house
- Status:
- For sale
- Price
- £ 130,000
- Beds:
- 3
- County
- Greater Manchester
- Town
- Manchester
- Outcode
- M28
- Location
- Barnside Avenue, Worsley, Manchester M28
- Marketed By:
- Miller Metcalfe - Worsley
- Posted
- 2018-09-12
- M28 Rating:
- More Info?
- Please contact Miller Metcalfe - Worsley on 0161 937 7525 or Request Details
Property Description
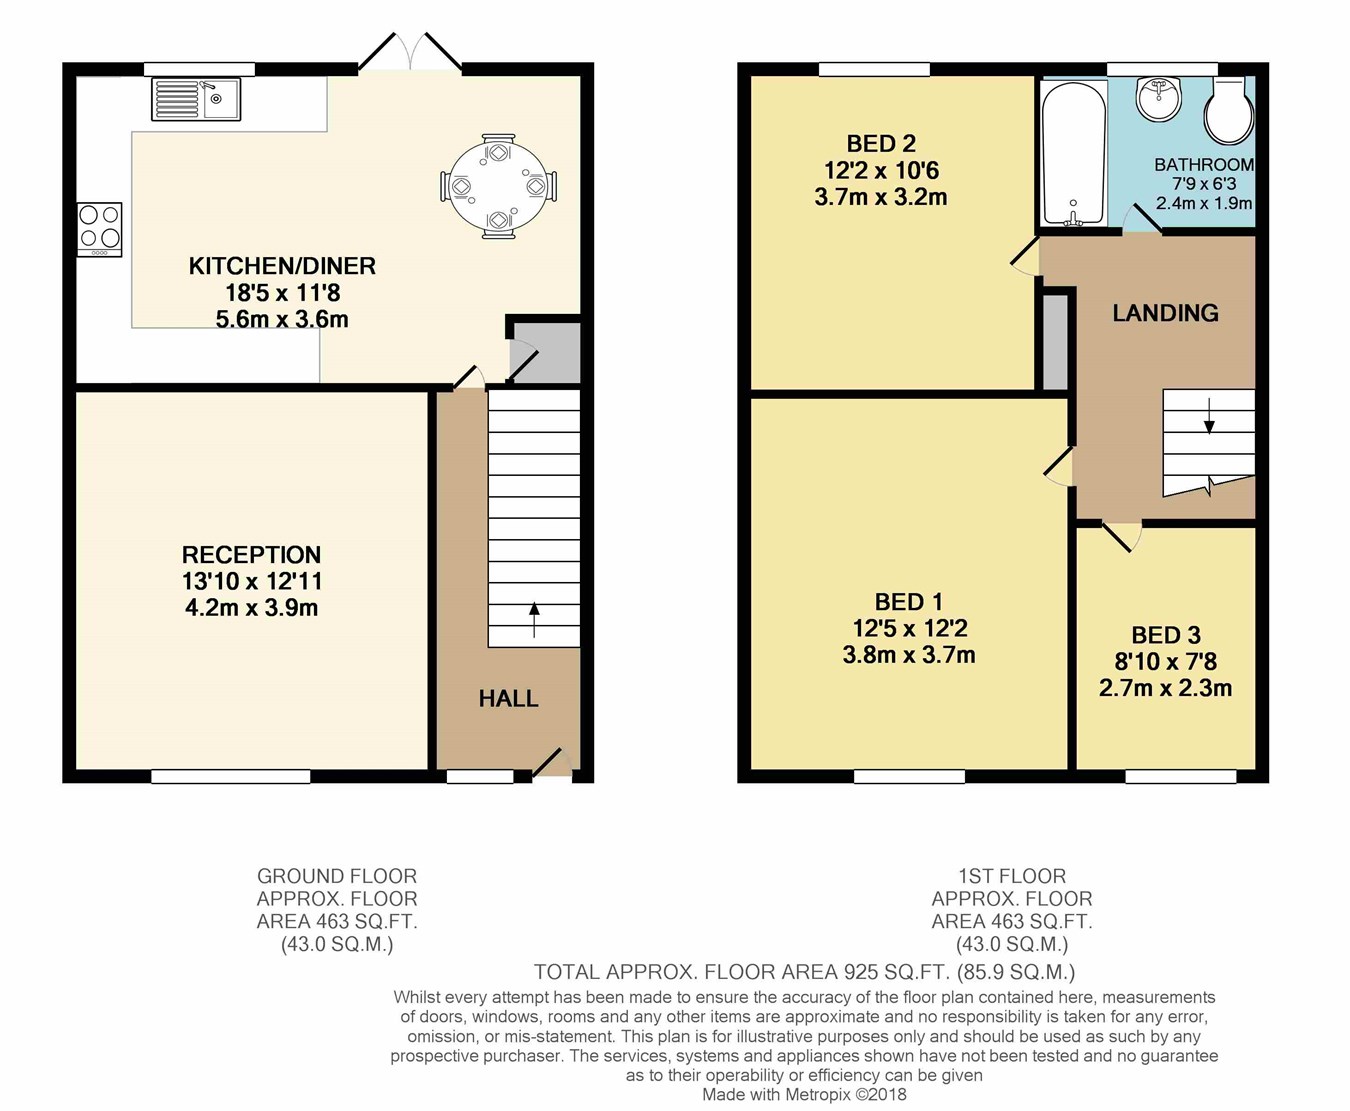
Miller Metcalfe Worsley are pleased to offer this three bedroom semi-detached property to the market, perfect investment or first time buy ideally located within walking distance of Walkden town centre and train station. Located within residential Cul de sac the property has own driveway and side access to rear garden. Offering entrance hallway, large reception room, kitchen/diner with patio doors to rear garden with lawn and patio area with fencing around. To the first floor three bedrooms and family bathroom. Offered as chain free, early viewings are recommended given the demand of such properties within this price bracket currently within the M28 postcode.
Reception
12' 11" x 13' 9" (3.94m x 4.19m) Double glazed window to the front elevation, carpet flooring and radiator to wall.
Kitchen/diner
11' 8" x 18' 5" (3.56m x 5.61m) Wall and base units with worktops over. Double glazed window to the rear, patio doors with access to the rear garden. Storage cupboard. Laminate flooring. Plumbing for washing machine. Radiator fitted to wall. Part tiled walls.
Landing
Loft access hatch, carpet flooring, storage cupboard and radiator.
Bedroom 1
12' 4" x 12' 2" (3.76m x 3.71m) Double glazed window to the front elevation, radiator fitted to the wall. Carpet flooring.
Bedroom 2
12' 2" x 10' 6" (3.71m x 3.20m) Double glazed window to the rear, carpet flooring, fitted cupboard and radiator fitted to the wall.
Bedroom 3
8' 10" x 7' 8" (2.69m x 2.34m) Double glazed window to the front elevation. Carpet flooring. Fitted storage. Radiator fitted to the wall.
Bathroom
6' 3" x 7' 9" (1.91m x 2.36m) Double glazed window to the rear, three piece suite with bath/shower over, WC, hand wash basin. Spotlights to ceiling, tiled flooring, radiator to wall.
Floor Plans
Property Location
Marketed by Miller Metcalfe - Worsley
Disclaimer Property descriptions and related information displayed on this page are marketing materials provided by Miller Metcalfe - Worsley. estateagents365.uk does not warrant or accept any responsibility for the accuracy or completeness of the property descriptions or related information provided here and they do not constitute property particulars. Please contact Miller Metcalfe - Worsley for full details and further information.