
Semi-detached house for sale in Lochwinnoch PA12, 2 Bedroom
Quick Summary
- Property Type:
- Semi-detached house
- Status:
- For sale
- Price
- £ 124,995
- Beds:
- 2
- Baths:
- 1
- Recepts:
- 1
- County
- Renfrewshire
- Town
- Lochwinnoch
- Outcode
- PA12
- Location
- Crookhill Gardens, Lochwinnoch PA12
- Marketed By:
- Penny Lane Homes
- Posted
- 2019-05-04
- PA12 Rating:
- More Info?
- Please contact Penny Lane Homes on 01505 851036 or Request Details
Property Description
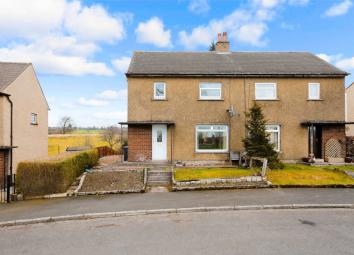
Immaculate Semi Detached villa enjoying a great location backing onto the countryside and with a front and rear garden, offering splendid views.
Crookhill Gardens is a highly sought after location with front aspects over the central green.
Early viewing is recommended as homes in this locale are rare to the market.
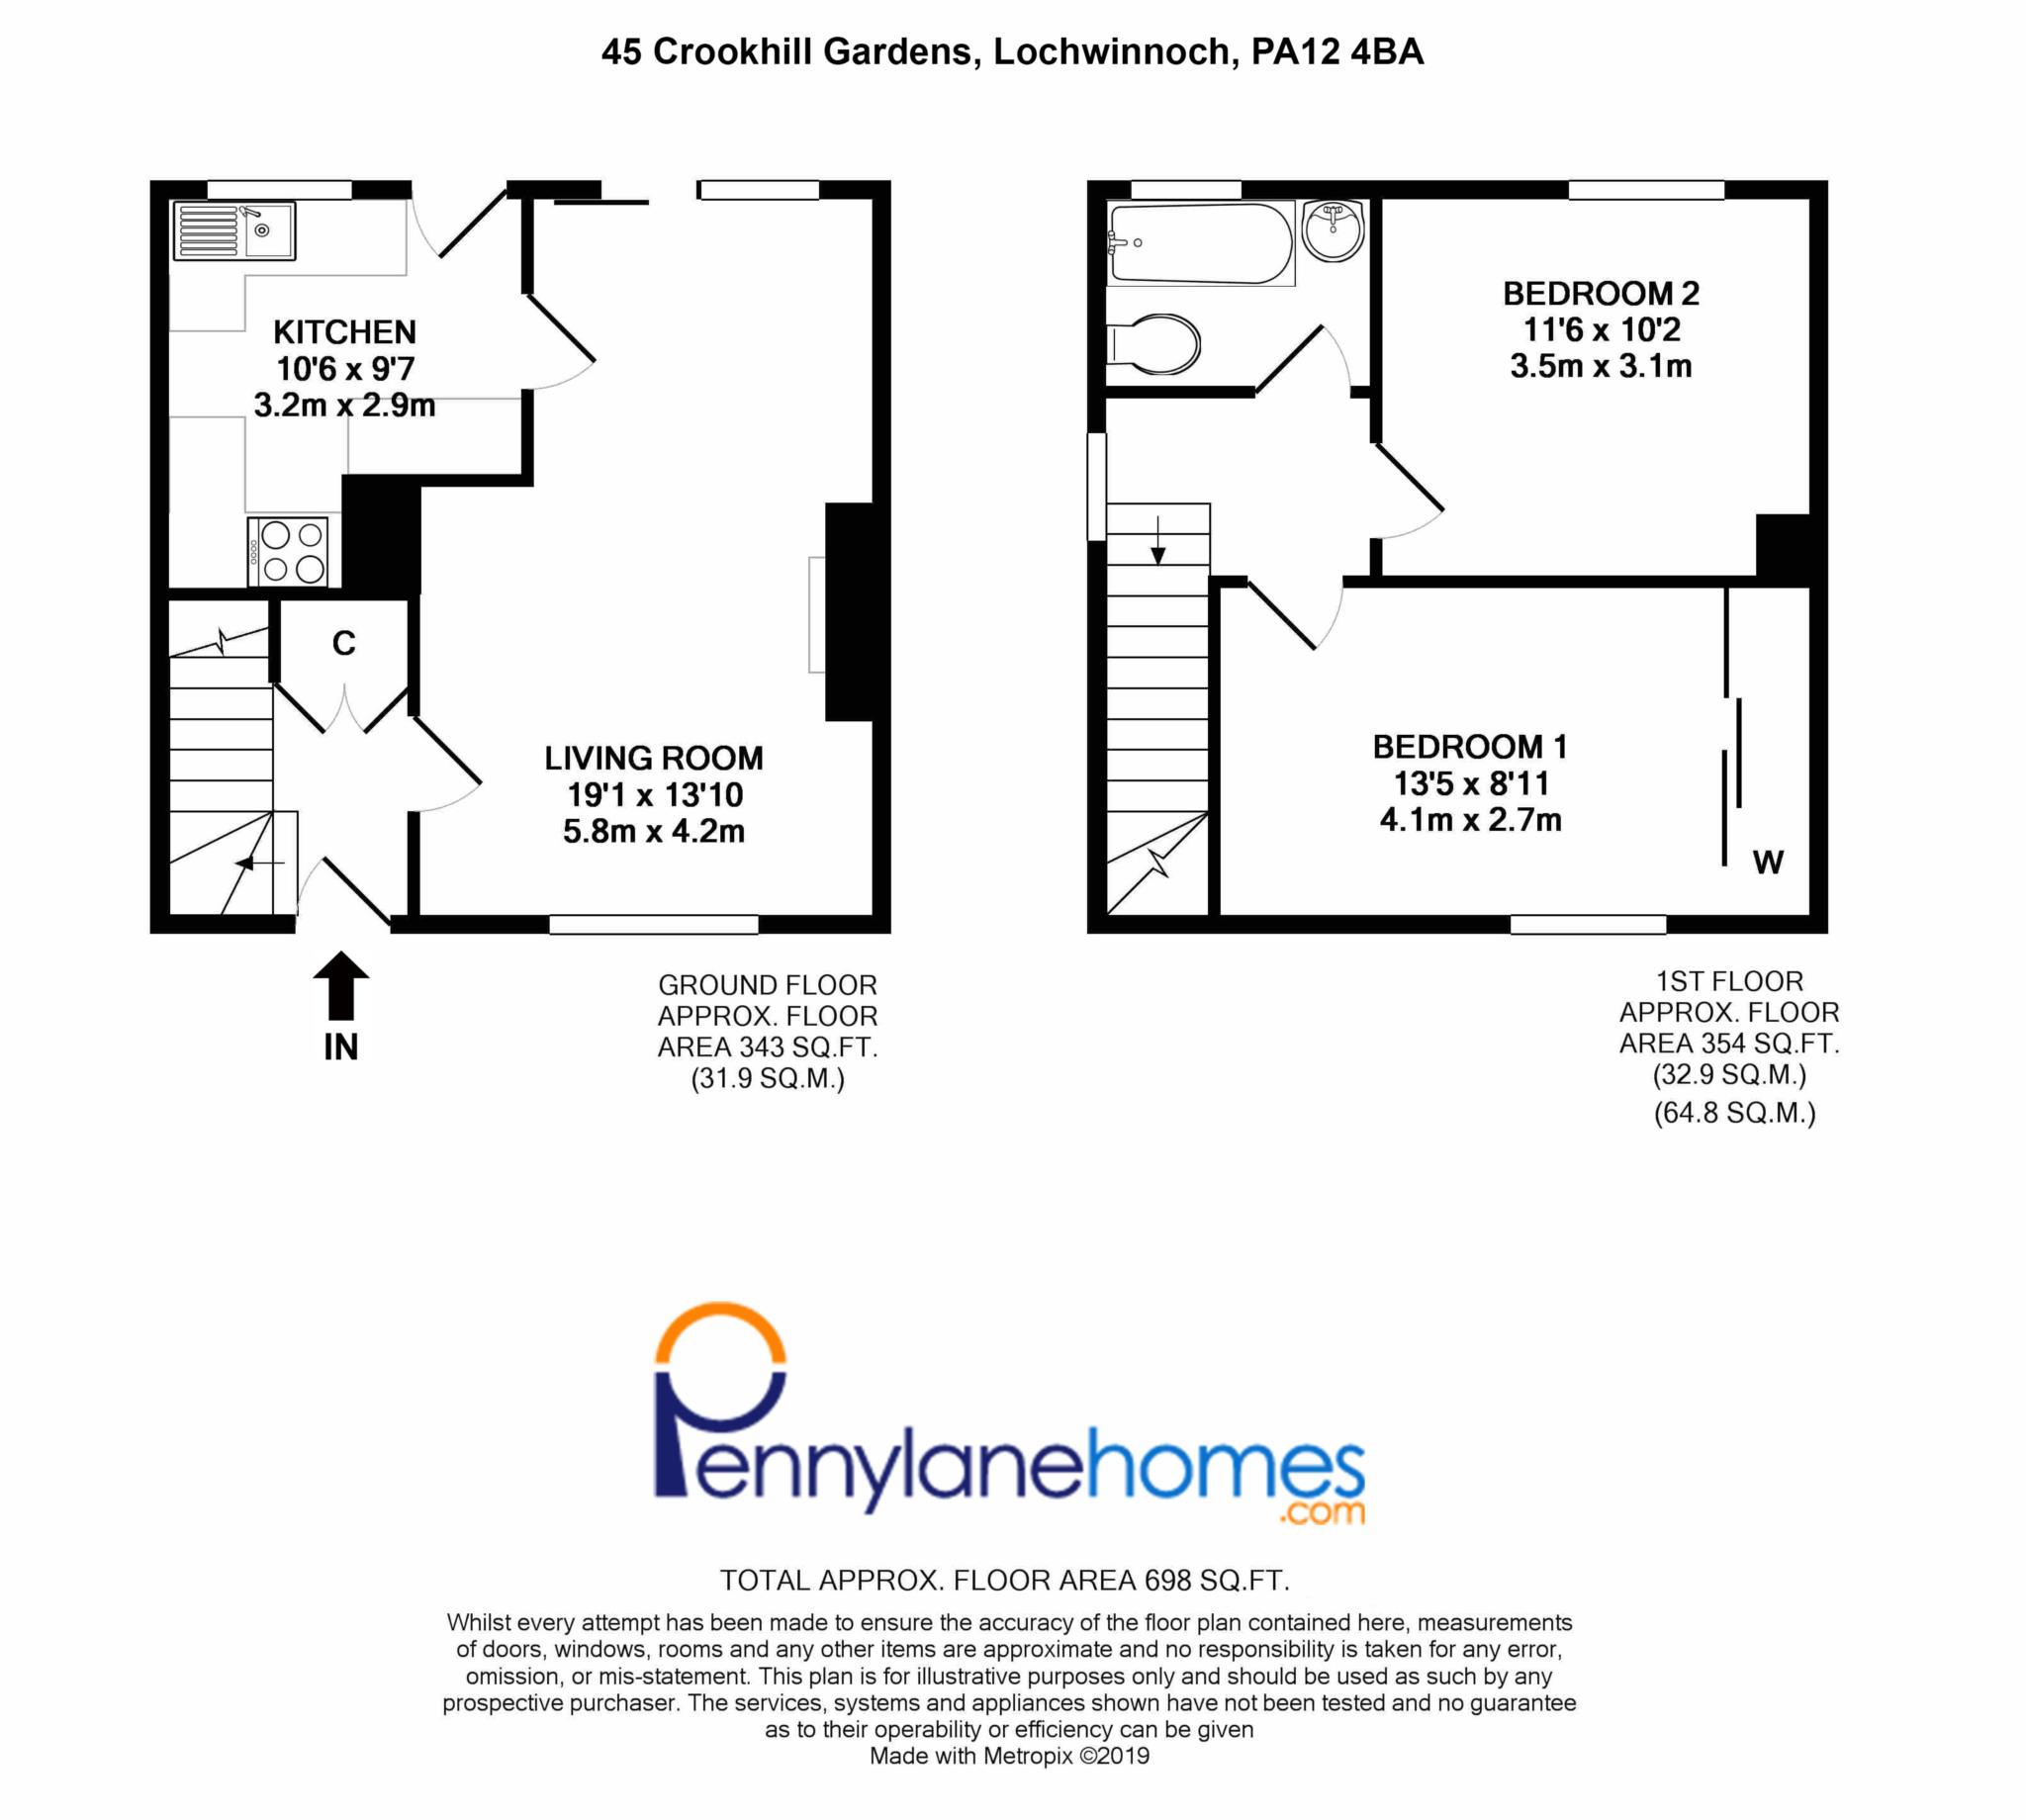
The accommodation comprises reception hall, lovely lounge with dining area, patio doors to the rear garden and patio, modern fitted kitchen with rear door access.
The upper floor leads to 2 double bedrooms and modern fitted bathroom. Large attic accessed via the loft hatch in the upper hall.
On offer is gas central heating and double glazing.
The village of Lochwinnoch has a wide range of facilities including primary schooling, local shops and recreational pursuits including water sports at Castle Semple Loch and an 18-hole golf course. There is a railway station with rail links to Glasgow Central and the Clyde Coast and good arterial road links towards the Clyde Coast and inland towards Glasgow International Airport, Braehead Shopping Centre and Glasgow City Centre.
Reception Hall - 6'1" (1.85m) x 3'3" (0.99m)
Lounge - 19'2" (5.84m) x 12'1" (3.68m)
Kitchen - 9'7" (2.92m) x 10'1" (3.07m)
Bedroom One - 13'8" (4.17m) x 8'5" (2.57m)
Bedroom Two - 12'1" (3.68m) x 10'2" (3.1m)
Bathroom - 7'3" (2.21m) x 5'3" (1.6m)
Notice
Please note we have not tested any apparatus, fixtures, fittings, or services. Interested parties must undertake their own investigation into the working order of these items. All measurements are approximate and photographs provided for guidance only.
Floor Plans
Property Location
Marketed by Penny Lane Homes
Disclaimer Property descriptions and related information displayed on this page are marketing materials provided by Penny Lane Homes. estateagents365.uk does not warrant or accept any responsibility for the accuracy or completeness of the property descriptions or related information provided here and they do not constitute property particulars. Please contact Penny Lane Homes for full details and further information.