
Semi-detached house for sale in Clevedon BS21, 4 Bedroom
Quick Summary
- Property Type:
- Semi-detached house
- Status:
- For sale
- Price
- £ 275,000
- Beds:
- 4
- Baths:
- 2
- Recepts:
- 1
- County
- North Somerset
- Town
- Clevedon
- Outcode
- BS21
- Location
- St. Michaels Avenue, Clevedon BS21
- Marketed By:
- Steven Smith Town & Country Estate Agents
- Posted
- 2019-04-02
- BS21 Rating:
- More Info?
- Please contact Steven Smith Town & Country Estate Agents on 01275 338333 or Request Details
Property Description
An excellent opportunity to acquire a very reasonably priced four bedroom semi detached house on the level and close to the town's amenities. The accommodation is light and airy. The house is now in need of general modernisation and must be viewed to fully appreciate all it has to offer. There is no chain with this house.
Accommodation (All Measurements Approximate)
Ground floor
Front door opens to hall with stairs to first floor.
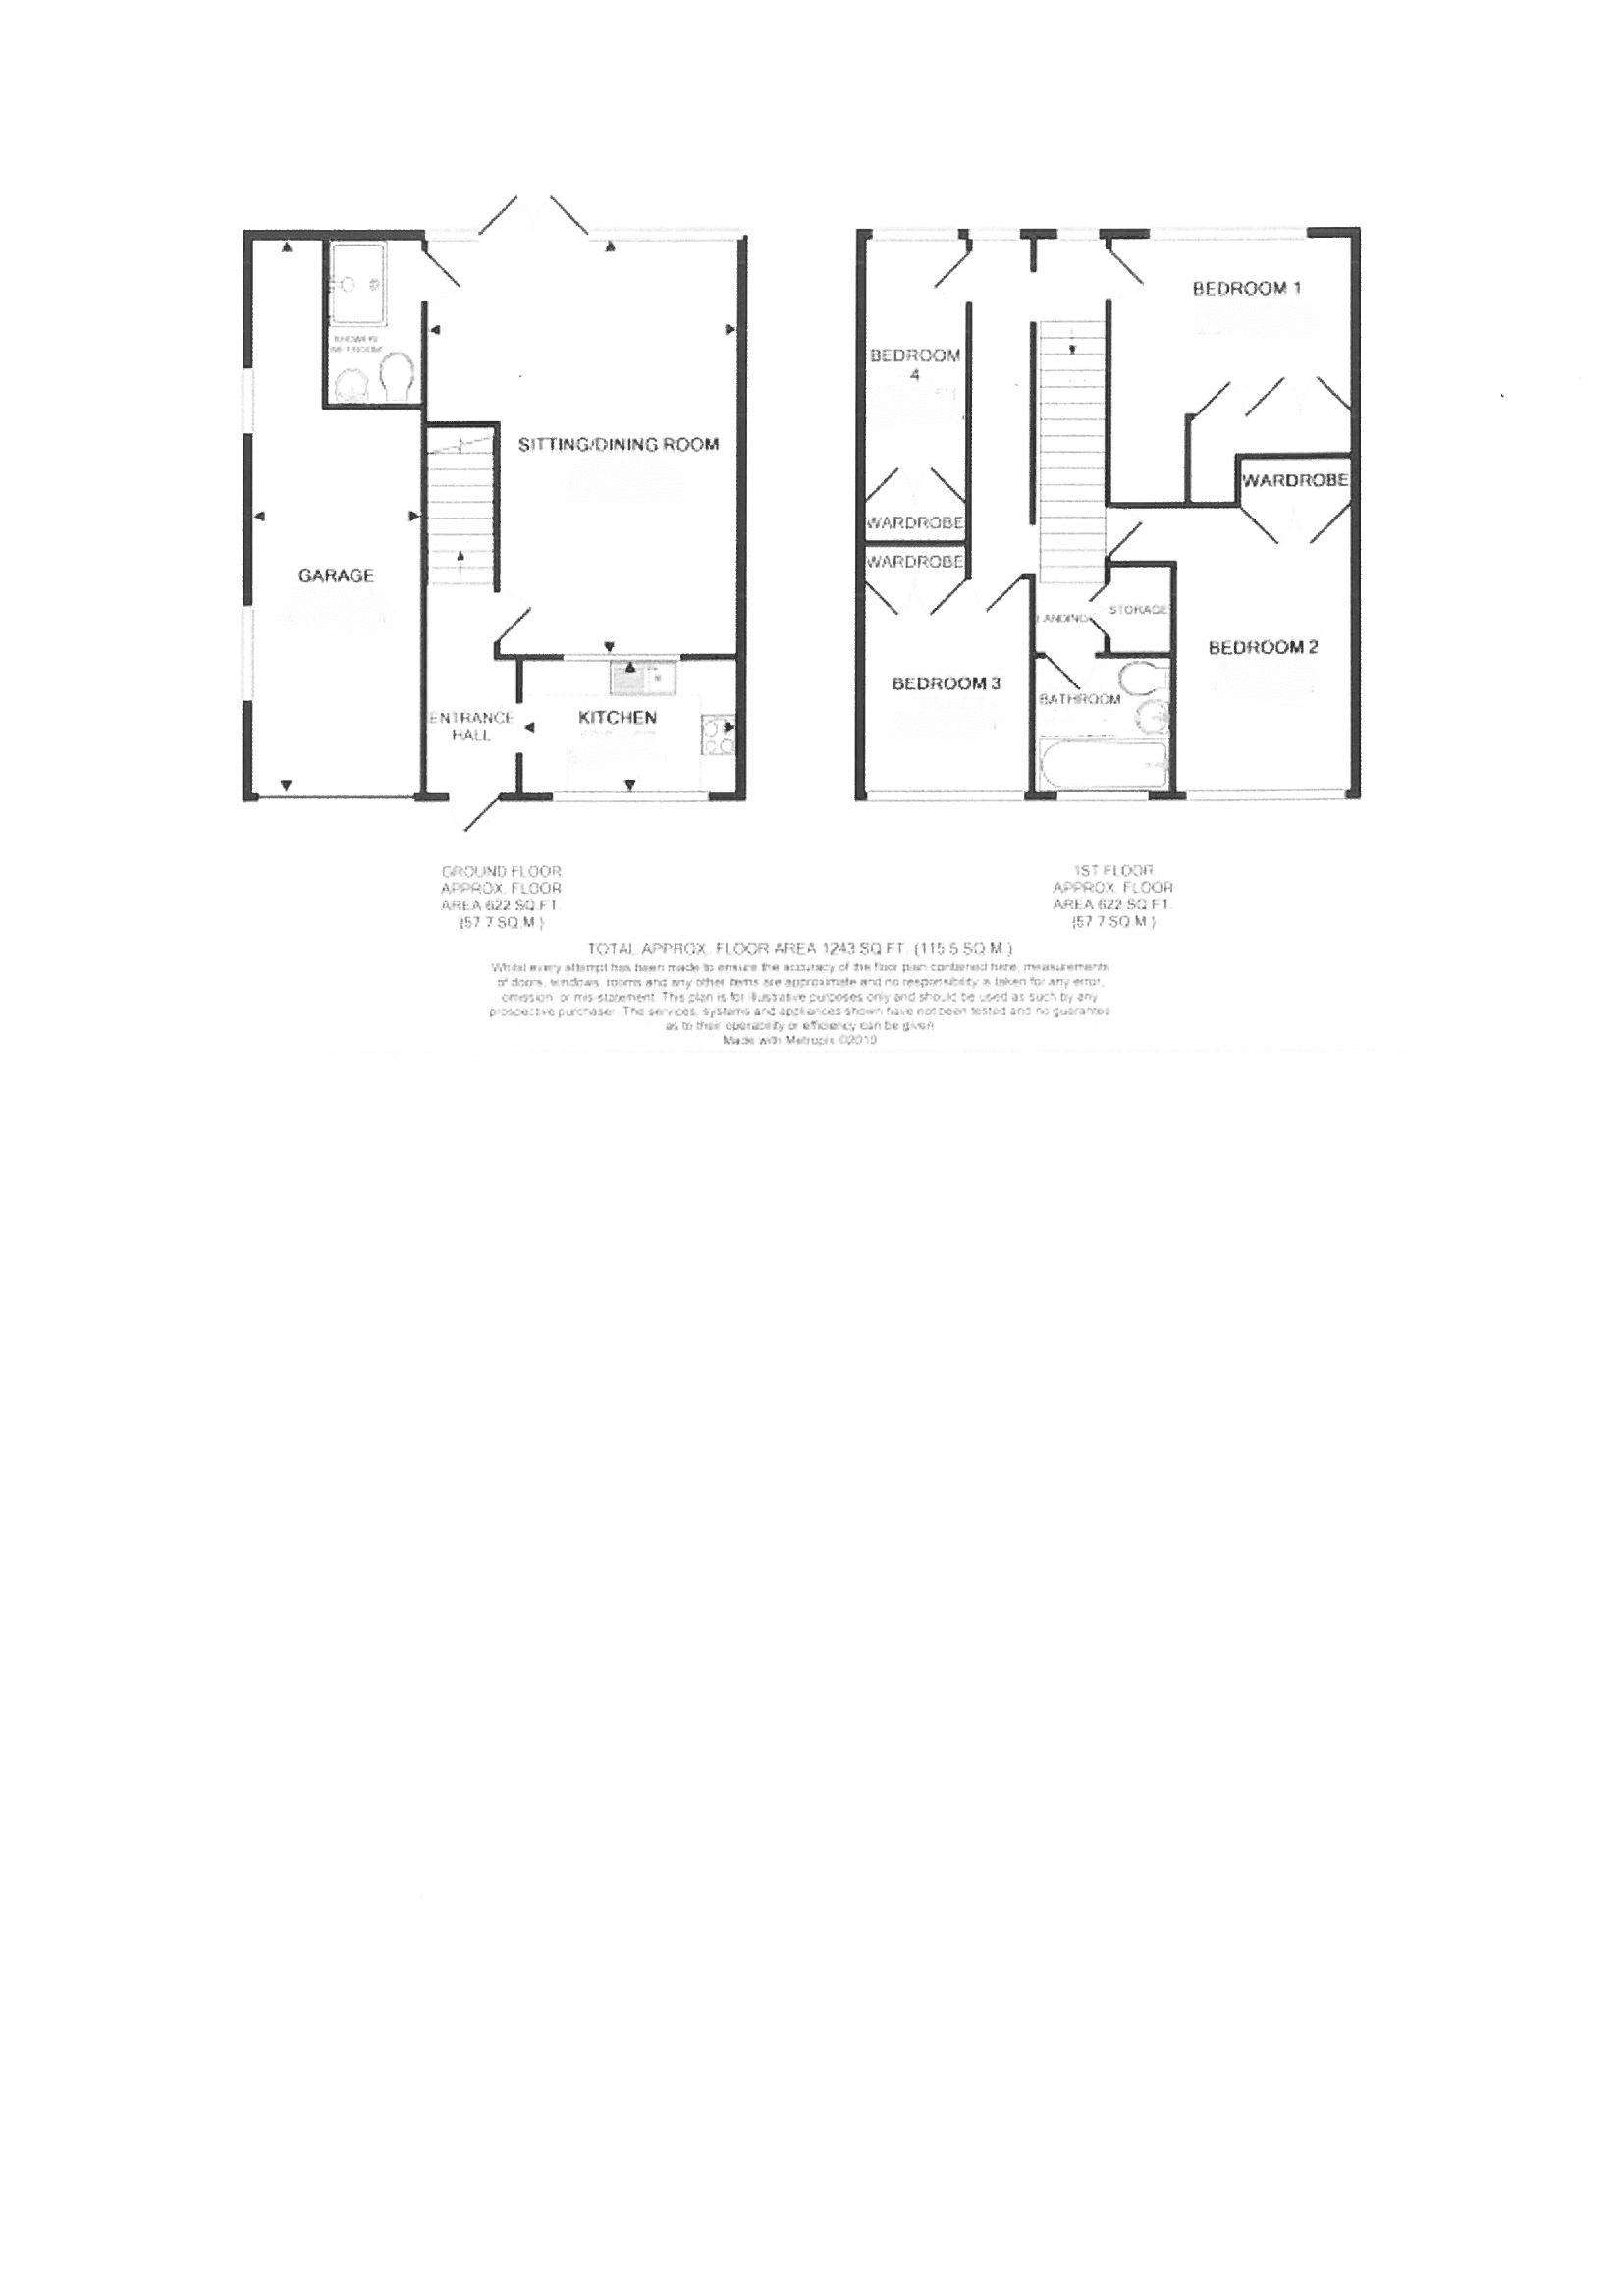
Lounge/Diner (20'3" x 15'0" max 11'8" min)
Window overlooking the rear gardens and french doors opening to the rear gardens. Understairs cupboard, serving hatch to kitchen, door to wet room.
Kitchen (10' 6'' x 6' 7'' (3.20m x 2.01m))
Fitted with a range of wall and base units with working surfaces. Stainless steel sink, electric oven with four ring gas hob and concealed extractor hood. Space for fridge/freezer, plumbing for washing machine, window to front.
Wet Room
Suite of WC, washhand basin, walk in shower with electric Mira shower.
First Floor
Landing. Two windows to rear. Access to airing cupboard.
Bedroom 1 (13' 4'' x 11' 8'' (4.06m x 3.55m))
Measurements include a built in wardrobe. Window overlooking the rear garden.
Bedroom 2 (13' 9'' x 9' 0'' (4.19m x 2.74m))
Measurements exclude a built in wardrobe. Window to front.
Bedroom 3 (10' 6'' x 8' 3'' (3.20m x 2.51m))
Measurements exclude a built in wardrobe. Window to front.
Bedroom 4 (13' 0'' x 5' 1'' (3.96m x 1.55m))
Measurements exclude a built in wardrobe. Window to rear.
Bathroom
Suite of WC, washhand basin, bath, obscure window.
Outside
From St Michaels Avenue wrought iron gates open to a drive with access to the garage. There is a small area of lawn to front.
The Garage (17' 9'' x 8' 5'' (5.41m x 2.56m))
Power and light and automatic garage door.
Rear Garden

The rear garden has been laid to lawn with small borders, bound by predominantly panelled fencing, small patio, garden shed.
Health And Safety Statement
We would like to bring to your attention the potential risks of viewing a property that you do not know. Please take care as we cannot be responsible for accidents that take place during a viewing.
Floor Plans
Property Location
Marketed by Steven Smith Town & Country Estate Agents
Disclaimer Property descriptions and related information displayed on this page are marketing materials provided by Steven Smith Town & Country Estate Agents. estateagents365.uk does not warrant or accept any responsibility for the accuracy or completeness of the property descriptions or related information provided here and they do not constitute property particulars. Please contact Steven Smith Town & Country Estate Agents for full details and further information.