
Semi-detached house for sale in Bristol BS36, 4 Bedroom

Quick Summary
- Property Type:
- Semi-detached house
- Status:
- For sale
- Price
- £ 345,000
- Beds:
- 4
- County
- Bristol
- Town
- Bristol
- Outcode
- BS36
- Location
- Rockside Gardens, Frampton Cotterell, Bristol BS36
- Marketed By:
- Edison Ford Property
- Posted
- 2018-12-11
- BS36 Rating:
- More Info?
- Please contact Edison Ford Property on 01454 437859 or Request Details
Property Description
***360 Virtual Tour***
Tucked away within the peaceful location of Rockside Gardens, is this extended four bedroom house. The property would make an excellent family home and briefly comprises of;-
An large open plan family space to the lounge/diner, an extended kitchen, four bedrooms with three of the bedrooms being large double rooms, an extended family bathroom, good sized rear garden which offers privacy and a 36ft triple garage, which was completed in 2017 and has the potential to convert into an annexe in the future.
This substantial property is located in a sought after location within Frampton Cotterell, which offers easy access to a wide range of local amenities, including;- local shops, eateries, entertainment and schools while still being located within a rural village setting.
Transportation links are also easily accessible with the M4, M5 and M32 all being within a short distance to the property. For more information or to arrange your appointment to view, call Edison Ford Today.
Ground floor
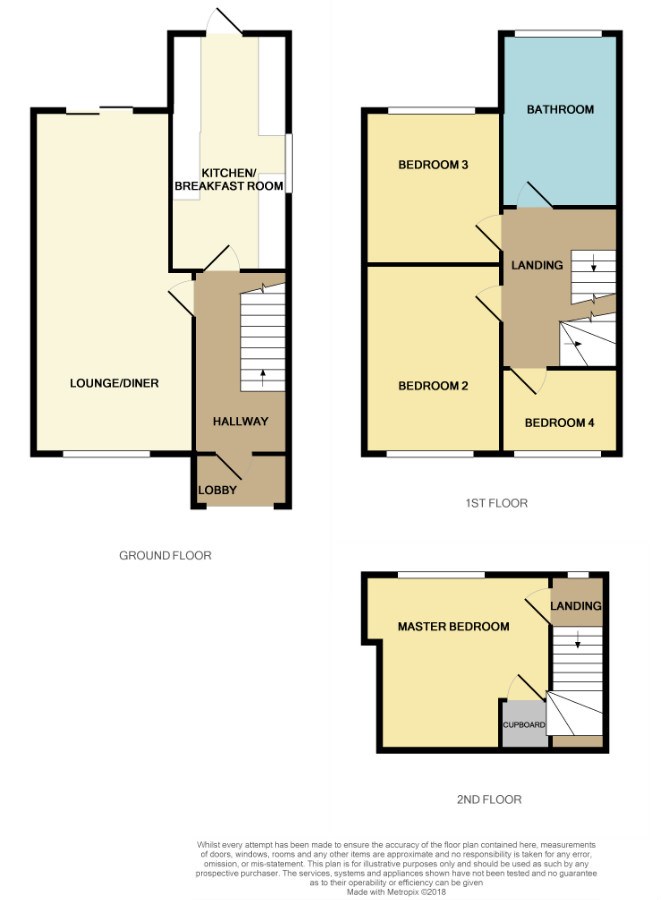
hallway
15' 3" x 6' 0" (4.65m x 1.83m) The property is accessed through the front door which has obscured glass panels to each side and comprises of;- carpeted flooring with a carpeted staircase which rises to the first floor and benefits from under stair storage, ceiling light, smoke detector and an alarm system.
Lounge/diner
26' 4" x 11' 10" (8.03m x 3.61m) A bright open plan lounge/diner which comprises of, UPVC double glazed window with a front aspect view and sliding double doors to the rear, carpeted flooring, gas fire with decorative surround, 2x ceiling lights, 2X radiators.
Kitchen
16' 1" x 7' 3" (4.90m x 2.21m) UPVC double glazed window and a door which leads into the rear garden, ceiling spotlights, a range of matching wall and base units with laminate worktops, space for 5 appliances and fitted overhead extractor fan.
First floor
Bedroom 2
14' 4" x 10' 5" (4.37m x 3.17m) UPVC double glazed window with a front aspect view, carpeted flooring, radiator and ceiling lights.
Bedroom 3
12' 2" x 10' 6" (3.71m x 3.20m) UPVC double glazed window with a rear aspect view, carpeted flooring, radiator, ceiling light and storage cupboard.
Bedroom 4
10' 6" x 7' 6" (3.20m x 2.29m) UPVC double glazed window, carpeted flooring, ceiling fan and radiator.
Family bathroom
12' 3" x 7' 1" (3.73m x 2.16m) An extended bathroom with UPVC double glazed window with obscured glass, matching bath, sink and toilet suite with a separate shower cubicle, 2X ceiling lights, radiator, partial laminate and carpeted flooring.
Landing
10' 2" x 7' 6" (3.10m x 2.29m) carpeted flooring with a wooden staircase leading to the second floor.
Second floor
master bedroom
15' 7" x 14' 4" (4.75m x 4.37m) UPVC double glazed window, carpeted flooring, radiator and ceiling light.
External spaces
gardens and parking
The front garden benefits from a landscaped lawn and a range of mature plants and shrubs.
To the front of the property is a concrete driveway which can accommodate parking for three cars, the driveway leads to the rear garden which features a recently built 36ft garage.
The rear garden is landscaped with lawn and recently laid sandstone patio, the rear garden also offers privacy and benefits from many mature plants and trees.
Garage
The garage was completed and signed off by building control in 2017 and offers a huge 36ft space.
The garage benefits from separate electrics and alarm system, 20x electrical outlet sockets, a electronic roller door and ceiling lights.
Floor Plans
Property Location
Marketed by Edison Ford Property
Disclaimer Property descriptions and related information displayed on this page are marketing materials provided by Edison Ford Property. estateagents365.uk does not warrant or accept any responsibility for the accuracy or completeness of the property descriptions or related information provided here and they do not constitute property particulars. Please contact Edison Ford Property for full details and further information.