
Semi-detached house for sale in Bristol BS30, 3 Bedroom

Quick Summary
- Property Type:
- Semi-detached house
- Status:
- For sale
- Price
- £ 350,000
- Beds:
- 3
- Baths:
- 1
- Recepts:
- 1
- County
- Bristol
- Town
- Bristol
- Outcode
- BS30
- Location
- Maple Close, Oldland Common, Bristol BS30
- Marketed By:
- Connells - Longwell Green
- Posted
- 2018-12-12
- BS30 Rating:
- More Info?
- Please contact Connells - Longwell Green on 0117 295 7430 or Request Details
Property Description
Summary
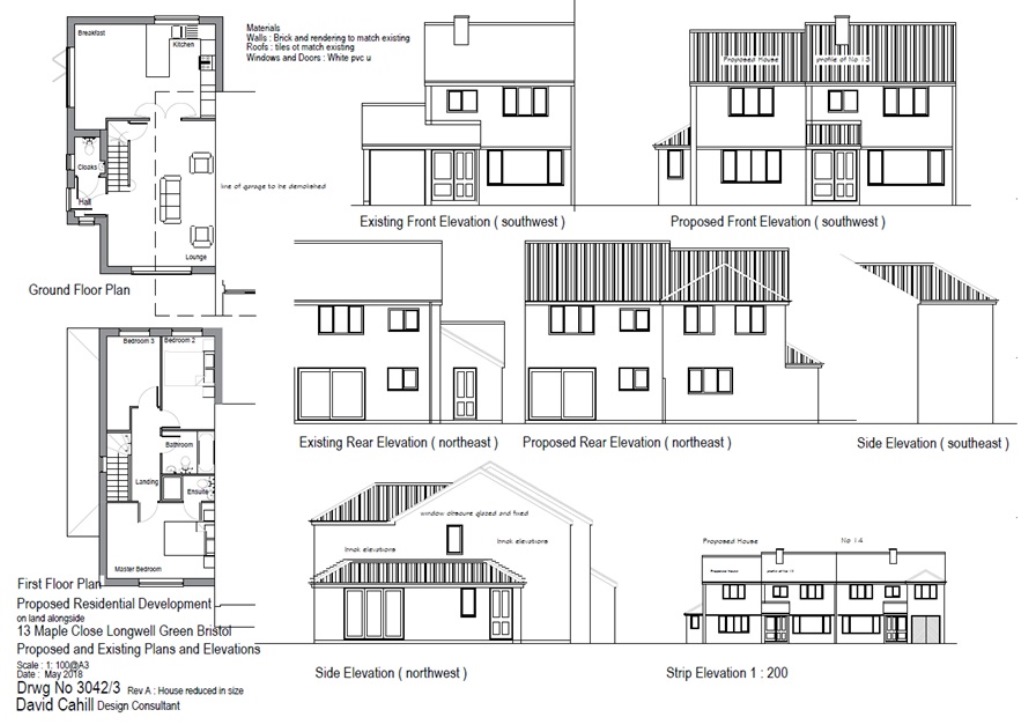
**planning permission granted for A 3 bedroom end of terrace** What a fantastic oppurtunity to purchase this well presented 3 bedroom semi detached home with the potential to build a 3 bedroom house onto the side! Do not miss your chance!
Description
**planning permission granted for A 3 bedroom end of terrace house** Connells are delighted to offer for sale this beautifully presented 3 bedroom semi-detached home. On arriving at the house you are greeted by the spacious driveway leading to the single garage and front door to the property. Stepping inside you enter into the entrance hall with a door through to the lounge. To the rear of the property you will find the kitchen/diner overlooking the fantastic size rear garden! From the kitchen you have access to the utility following onto the downstairs shower room. Taking you upstairs you have 3 good size bedrooms and family bathroom.
This is an excellent oppurtunity to purchase a great family home with the option of building another house on the side! Don't miss your oppurtunity!
South Gloucestshire Planning Reference Number-PK18/2498/F
Entrance Porch 5' 7" x 5' 6" ( 1.70m x 1.68m )
Double glazed door to front, window to front and entrance mat and carpet.
Lounge 14' 4" x 11' 8" ( 4.37m x 3.56m )
Double glazed window to front elevation and carpet.
Dining Room 8' 11" x 8' ( 2.72m x 2.44m )
Double glazed patio doors and carpet.
Kitchen 7' 11" x 8' 5" ( 2.41m x 2.57m )
Wall/base units with a stainless steel sink-drainer. Gas oven and plumbed washing machine and dishwasher. Central heating boiler and door to utility, as well as double glazed windows to rear. Tiling partway up the wall and vinyl flooring.
Uility Room 7' 3" x 5' 6" ( 2.21m x 1.68m )
Door to garden and double glazed window to rear. Plumbed washing machine.
Bedroom 1 11' x 9' 2" ( 3.35m x 2.79m )
Double glazed window to rear, built in wardrobes over the bed and carpet.
Bedroom 2 11' 6" x 9' 2" ( 3.51m x 2.79m )
Double glazed windows to front elevation and carpet.
Bedroom 3 8' 3" x 8' 4" ( 2.51m x 2.54m )
Double glazed windows to front elevation and carpet.
Bathroom
Double glazed window to rear, radiator and partial tiling. Bath, WC and wash hand basin.
Front Garden
Garden area and driveway.
Rear Garden
Large rear garden, shrubs surrounding and patio area.
Garage
single garage with lights and power, as well as up and over doors.
1. Money laundering regulations - Intending purchasers will be asked to produce identification documentation at a later stage and we would ask for your co-operation in order that there will be no delay in agreeing the sale.
2: These particulars do not constitute part or all of an offer or contract.
3: The measurements indicated are supplied for guidance only and as such must be considered incorrect.
4: Potential buyers are advised to recheck the measurements before committing to any expense.
5: Connells has not tested any apparatus, equipment, fixtures, fittings or services and it is the buyers interests to check the working condition of any appliances.
6: Connells has not sought to verify the legal title of the property and the buyers must obtain verification from their solicitor.
Floor Plans
Property Location
Marketed by Connells - Longwell Green
Disclaimer Property descriptions and related information displayed on this page are marketing materials provided by Connells - Longwell Green. estateagents365.uk does not warrant or accept any responsibility for the accuracy or completeness of the property descriptions or related information provided here and they do not constitute property particulars. Please contact Connells - Longwell Green for full details and further information.