
Semi-detached house for sale in Bishop's Stortford CM23, 3 Bedroom

Quick Summary
- Property Type:
- Semi-detached house
- Status:
- For sale
- Price
- £ 400,000
- Beds:
- 3
- Baths:
- 2
- Recepts:
- 2
- County
- Hertfordshire
- Town
- Bishop's Stortford
- Outcode
- CM23
- Location
- Grace Gardens, Thorley, Bishop's Stortford CM23
- Marketed By:
- Fordyce Furnivall
- Posted
- 2019-02-13
- CM23 Rating:
- More Info?
- Please contact Fordyce Furnivall on 01279 799722 or Request Details
Property Description
Description A well presented extended three bedroom, semi-detached family home situated in a very popular residential area just a short distance from the town centre, mainline railway station and local schools. The spacious accommodation comprises entrance hall, lounge, dining room and kitchen, whilst upstairs are three bedrooms, the family bathroom and shower room. Outside to the front of the property is a block paved driveway affording off street parking for two/three vehicles leading to the single integral garage/utility/storeroom. To the rear of the property the 40' garden is laid mainly to lawn with paved patio area, raised flower beds, a mixture of plants and shrubs, timber built shed and timber fence surround. Additional features include gas central heating (new plumbing fitted recently) double glazing throughout and scope for further extending stpp.
Situation The busy market town of Bishop's Stortford is just a short distance from the property offering an excellent range of amenities, including multiple shopping facilities, cafes and restaurants, post office, doctor's surgery, Herts & Essex hospital and many sports and social facilities. There is also the mainline railway station with connections to London Liverpool Street and Cambridge. The M11 intersection just outside the town offers connections to London and the M25 orbital motorway. London's third International Airport is at Stansted only 15 minutes' drive away.
Ground floor
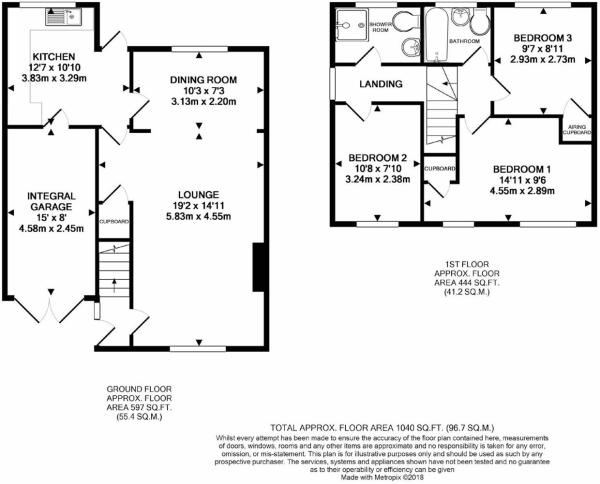
entrance hall Part frosted glazed UPVC front door with frosted glazed side panel, stairs rising to the first floor, solid wood flooring, coving, door to:
Lounge 19' 1" x 14' 11" (5.83m x 4.55m) Gas feature fire with marble hearth and wooden mantle surround, double glazed window to the front aspect, under stairs storage cupboard, solid wood flooring, T.V. And telephone points, uplights, door leading into the kitchen, coving, radiator, archway through to:
Dining room 10' 3" x 7' 2" (3.13m x 2.20m) Double glazed window to the rear aspect, solid wood flooring, coving, radiator, door to:
Kitchen 12' 6" x 10' 9" (3.83m x 3.29m) Fitted with a range of base and eye level units with complimentary working top surfaces over, inset 1 1/4 stainless steel sink with mixer tap, tiled splash backs, space for both gas or electric oven, space for fridge/freezer, space and plumbing for washing machine, tiled flooring, double glazed window to the rear aspect, part glazed door to the side aspect leading onto the rear garden and patio area, T.V. And telephone points.
First floor
landing Access to loft space, doors off to:
Bedroom 1 14' 11" x 9' 5" (4.55m x 2.89m) Built-in cupboard, 2 x double glazed windows to the front aspect, radiator.
Bedroom 2 10' 7" x 7' 9" (3.24m x 2.38m) Double glazed window to the front aspect, radiator.
Bedroom 3 9' 7" x 8' 11" (2.93m x 2.73m) Built-in airing cupboard, double glazed window to the rear aspect, radiator.
Bathroom Low flush WC, pedestal wash hand basin, panel enclosed bath with hand held shower attachment, fully tiled walls, laminate wood effect flooring, frosted double glazed window to the rear aspect, inset spot lights, radiator.
Shower room Low flush WC with concealed cistern, wash hand basin with mixer tap and vanity unit under tiled splash backs, shower cubicle with glass screen and fully tiled walls, laminate flooring, frosted double glazed window to the rear aspect, radiator.
Outside
garden Outside to the front of the property is a block paved driveway affording off street parking for two vehicles leading to the single garage with shrub border. To the rear of the property the 40' garden is laid mainly to lawn with paved patio area, outside tap, raised flower beds, a mixture of plants and shrubs, lean-to storage area, timber built shed and timber fence surround.
Integral garage/utility/storeroom Side hinged door with power and light connected. Currently converted to utility and storeroom but could easily be converted back to a garage. Fitted with a range of base and eye level units with complimentary working top surfaces over, space for tumble dryer, utility tap, laminate flooring, door leading to kitchen.
Directions From our offices follow the road round and turn right at the traffic lights onto The Causeway. At the mini-roundabout take the first exit and head up the hill towards the Hockerill traffic lights. At the traffic lights, turn right onto London Road. Follow the road, and take the third exit at the mini roundabout to remain on London Road. Take the first exit at the mini roundabout and continue through two sets of traffic lights. At the next set of traffic lights turn right onto Whittington Way and take the first turning on your right into Bishop's Avenue. Continue to the end of this road and turn left onto Hayley Bell Gardens and then right into Park Avenue. Follow this road and turn right into Grace Gardens. The property can be found part way down on your right hand side.
Local authority East Herts District Council
Tax band: D
Floor Plans
Property Location
Marketed by Fordyce Furnivall
Disclaimer Property descriptions and related information displayed on this page are marketing materials provided by Fordyce Furnivall. estateagents365.uk does not warrant or accept any responsibility for the accuracy or completeness of the property descriptions or related information provided here and they do not constitute property particulars. Please contact Fordyce Furnivall for full details and further information.