
Semi-detached house for sale in Birmingham B43, 4 Bedroom
Quick Summary
- Property Type:
- Semi-detached house
- Status:
- For sale
- Price
- £ 350,000
- Beds:
- 4
- Baths:
- 2
- Recepts:
- 3
- County
- West Midlands
- Town
- Birmingham
- Outcode
- B43
- Location
- Doe Bank Lane, Pheasey Estate, Great Barr B43
- Marketed By:
- Home4.co.uk
- Posted
- 2024-04-15
- B43 Rating:
- More Info?
- Please contact Home4.co.uk on 0121 366 0331 or Request Details
Property Description
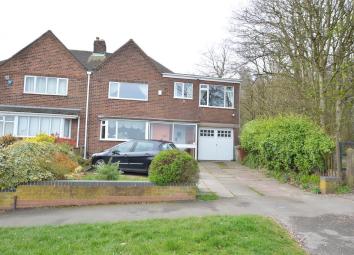
A Substantially Extended And Unique Semi Detached Property Situated On One Of The Most Sought After Roads In Great Barr Having Stunning Open Views To Front, Rear And Side And Located Next To Doe Bank Park. The Property Benefits From A Self Contained Granny Flat/Teenager Accommodation Having Separate Lounge, Kitchen, Double Bedroom, Shower And Toilet. The Main Accommodation Comprises Porch, Entrance Hallway, Lounge, Dining Room, Kitchen, Sun Lounge, Further Lounge/Games/Music Room, Three Bedrooms, Family Bathroom, Double Garage, Front And Rear Gardens. The Property Offers Spacious Accommodation That Needs To Be Viewed To Realise Its Potential. EPC Band tbc.
Approach
The property is approached via driveway for three vehicles to garage, having fore garden and stunning open countryside views.
Porch Entrance
Having patio door opening to porch with front door to
Entrance Hallway
Having point for central heating radiator, stairs to first floor accommodation, door to storage, door to kitchen, door to
Lounge (6.79m (22' 3") x 4.56m (15' 0"))
Having double glazed window to front, two central heating radiators, working open fire place, archway leading to
Dining Room (3.04m (10' 0") x 2.95m (9' 8"))
Having patio door to garden, window to side, central heating radiator.
Kitchen (3.50m (11' 6") x 3.30m (10' 10"))
Having double glazed window to rear, central heating radiator, inset sink unit with mixer tap, range of matching wall and base units with work surfaces over, built in oven, hob, complimentary tiling to walls, door to storage, door to garage.
Sun Room (2.88m (9' 5") max x 2.32m (7' 7"))
Double glazed windows with door to garden, door to downstairs wc.
Lounge/Games/Music Room (3.66m (12' 0") x 3.55m (11' 8"))
Ideal use for study, games room, music room, having double glazed windows overlooking garden, door to garage.
First Floor Landing
Having doors to all rooms and door to self contained granny/teenagers accommodation.
Bedroom One (3.70m (12' 2") x 3.12m (10' 3"))
Having double glazed window over looking countryside, central heating radiator, built in wardrobes.
Bedroom Two (3.02m (9' 11") x 3.02m (9' 11"))
Having double glazed window with open views to rear, central heating radiator.
Bedroom Three (3.69m (12' 1") max x 2.43m (8' 0"))
Having double glazed window overlooking countryside, central heating radiator, built in storage.
Family Bathroom (2.44m (8' 0") x 1.66m (5' 5"))
Having obscure double glazed window, heated towel rail, white suite comprising vanity wash hand basin, shaped bath with waterfall shower over, complimentary tiling to walls.
Separate WC
Having double glazed window, low level flush wc.
Granny Flat/Teenager Room
Being self contained.
Lounge (6.91m (22' 8") x 2.95m (9' 8"))
Having double glazed windows to front and side, stunning views over countryside, two central heating radiators, door to
Kitchen (3.51m (11' 6") x 2.12m (6' 11"))
Having double glazed window to side, inset sink unit, range of wall and base units, work surfaces over, space for cooker, door to storage, door to
Inner Hallway
Having doors to storage and WC.
Bedroom (4.05m (13' 3") x 2.97m (9' 9"))
Having double glazed window to rear, central heating radiator, walk in shower cubicle with shower, built in wardrobes.
Tandem Garage (10.50m (34' 5") x 3.21m (10' 6"))
Spacious garage with parking for two vehicles, plenty of storage space, electric lighting and points.
Rear Garden
Mature rear garden not being overlooked, having patio area, area laid to lawn, mature side borders, feature seating area.
Tenure
We are informed the property is Freehold.
Floor Plans

Property Location
Marketed by Home4.co.uk
Disclaimer Property descriptions and related information displayed on this page are marketing materials provided by Home4.co.uk. estateagents365.uk does not warrant or accept any responsibility for the accuracy or completeness of the property descriptions or related information provided here and they do not constitute property particulars. Please contact Home4.co.uk for full details and further information.