
Semi-detached house for sale in Abergavenny NP7, 3 Bedroom

Quick Summary
- Property Type:
- Semi-detached house
- Status:
- For sale
- Price
- £ 225,000
- Beds:
- 3
- Baths:
- 2
- Recepts:
- 1
- County
- Monmouthshire
- Town
- Abergavenny
- Outcode
- NP7
- Location
- Prospect Road, Abergavenny NP7
- Marketed By:
- Bidmead Cook & Waldron
- Posted
- 2018-12-10
- NP7 Rating:
- More Info?
- Please contact Bidmead Cook & Waldron on 01873 739045 or Request Details
Property Description
Delightful three bedroom property in central location. Benefiting open plan living accommodation, master ensuite, double glazing and enclosed rear garden. **Viewing Highly Recommended**
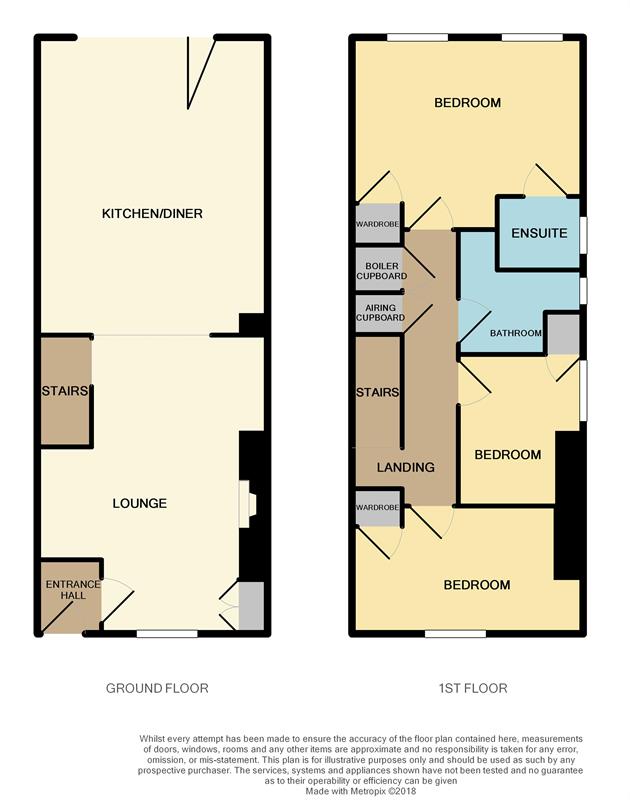
Offered for sale with no onward chain, a delightful semi-detached property which has been subject to significant upgrading and improvements by the current owner to include bespoke features. Situated in the heart of the historic market town of Abergavenny, the accommodation comprises an entrance hallway, open plan lounge/kitchen/dining room having bi-folding doors giving access to the enclosed rear garden. To the first floor are three double bedrooms (master having ensuite) plus a bathroom. Additional features include underfloor heating to the ground floor, UPVC double glazing and a detached brick-built storage shed currently used as a utility room having light, power and plumbing. An internal viewing is highly recommended to appreciate the charm this centrally located home has to offer.
Entrance via
UPVC double glazed door with UPVC obscure double glazed fan light above to:
Entrance hallway
5'5" x 3'3" (1.65m x 0.99m)
Timber flooring, fitted shelving/shoe rack to wall. Panelled door opening to:
Lounge
20'6" x 13'2" (6.25m x 4.01m)
UPVC double glazed window to front, fitted storage unit to chimney breast recess with shelving. Wall mounted living flame fire with brushed chrome surround. Bespoke timber staircase leading to first floor landing with concealed storage cupboard beneath and inset lighting to stair treads. Recessed lighting to walls, timber flooring, underfloor heating. Open to:
Kitchen/dining room
16'4" x 12'3" (4.98m x 3.73m)
Extensive range of fitted units complemented by laminated work surfaces with an inset stainless steel sink with mixer tap over. Laminated splashback to the walls, integral fridge/freezer and integrated oven with four ring gas hob, tiled splashback and stainless steel extractor hood over. Space and plumbing for automatic dishwasher, recessed spotlights to the ceiling, recessed lights under the kitchen units. Breakfast bar, timber flooring, underfloor heating, UPVC obscure double glazed window to side, UPVC double glazed bi-folding doors to rear garden.
First floor landing
Doors to first floor rooms, recessed spotlights to ceiling, built-in storage cupboard with slatted shelving. Additional built-in storage cupboard housing gas boiler and lighting.
Bedroom one
12'3" x 11'0" (3.73m x 3.35m)
Two UPVC double glazed windows to rear with views towards the Blorenge Mountain. Fitted wardrobe with two hanging rails, shelving and soft-close door. Radiator. Door to:
Ensuite
4'5" x 4'3" (1.35m x 1.3m)
White suite comprising a crescent shaped shower cubicle housing a mains shower within. Close coupled W.C. And pedestal wash hand basin. Tiled splashbacks, recessed ceiling spotlights, chrome heated towel rail, timber flooring, UPVC obscure double glazed window to side.
Bedroom two
13'4" x 8'6" (4.06m x 2.59m)
UPVC double glazed window to front enjoying far reaching views towards the Deri mountain. Fitted wardrobe with shelving, additional fitted furniture comprising a desk and shelving unit. Radiator.
Bedroom three
9'5" x 7'7" (2.87m x 2.31m)
UPVC double glazed window to side, fitted wardrobe with two hanging rails and shelving, access to loft space, radiator.
Bathroom
5'6" x 4'8" (1.68m x 1.42m)
White suite comprising low level W.C. With concealed cistern, pedestal wash hand basin with mirror over, recessed bath with central mixer tap and chrome waterfall shower over. Tiled splashbacks, recessed ceiling spotlights, chrome heated towel rail, UPVC obscure double glazed window to side, tiled flooring.
Outside
There is an enclosed rear garden enjoying a southerly aspect with a paved patio area directly adjoining the house and shallow steps leading up to an expanse of artificial lawn having mature shrub and hedged borders with a feature specimen tree. To the rear of the garden is a brick-built storage shed currently being used as a utility room having plumbing for a washing machine, further appliance space and laminated worksurfaces over, additional shelving, wall mounted wash hand basin, power and light, window overlooking the rear garden and a sandstone patio area outside. Timber gated pedestrian access at the rear gives access to the side pathway leading to the front of the property.
Tenure
We are advised freehold to be verified through your solicitor.
Directions
From Frogmore Street in Abergavenny, bear left at the War Memorial opposite Tesco supermarket and take the turning on the left into Regents Street. Follow the road and take the first right into Prospect Road to find the property on the left hand side.
Consumer Protection from Unfair Trading Regulations 2008.
The Agent has not tested any apparatus, equipment, fixtures and fittings or services and so cannot verify that they are in working order or fit for the purpose. A Buyer is advised to obtain verification from their Solicitor or Surveyor. References to the Tenure of a Property are based on information supplied by the Seller. The Agent has not had sight of the title documents. A Buyer is advised to obtain verification from their Solicitor. Items shown in photographs are not included unless specifically mentioned within the sales particulars. They may however be available by separate negotiation. Buyers must check the availability of any property and make an appointment to view before embarking on any journey to see a property.
Floor Plans
Property Location
Marketed by Bidmead Cook & Waldron
Disclaimer Property descriptions and related information displayed on this page are marketing materials provided by Bidmead Cook & Waldron. estateagents365.uk does not warrant or accept any responsibility for the accuracy or completeness of the property descriptions or related information provided here and they do not constitute property particulars. Please contact Bidmead Cook & Waldron for full details and further information.