
Semi-detached bungalow to rent in Prestatyn LL19, 2 Bedroom

Quick Summary
- Property Type:
- Semi-detached bungalow
- Status:
- To rent
- Price
- £ 137
- Beds:
- 2
- Baths:
- 1
- Recepts:
- 1
- County
- Denbighshire
- Town
- Prestatyn
- Outcode
- LL19
- Location
- Canterbury Drive, Prestatyn LL19
- Marketed By:
- Williams Estates - Rhuddlan
- Posted
- 2019-01-11
- LL19 Rating:
- More Info?
- Please contact Williams Estates - Rhuddlan on 01745 400906 or Request Details
Property Description
A semi detached bungalow in a favoured residential area close to local amenities and excellent bus route. The accommodation offers a living room, a new modern kitchen with a small space for a dining area, bathroom and two bedrooms together with the benefits of off street parking, good sized rear garden, uPVC double glazing and gas central heating. Available mid January 2019 for a long term let only, no pets, smokers. Would suit retired and no children preferred EPC rating d-59.
Accommodation
Via a uPVC decorative light door into
Entrance Porch (3' 7'' x 2' 11'' (1.09m x 0.89m))
Having lighting and an in built storage cupboard housing the electrics and hooks for hanging coats.
Living Room (13' 5'' x 13' 0'' to the window(4.09m x 3.96m))
Having an electric fire suite, powerpoints, radiator, tv aerial, telephone socket, uPVC double glazed window to the front elevation with views towards the hillside beyond. Door into the
Kitchen/Diner (12' 9'' x 12' 3'' (3.88m x 3.73m))
Recently installed modern wall, drawer and base units, with tiled splash backs, integrated electric oven, electric four ring hob, wall mounted Worcester 2851 combination boiler, stainless steel sink and drainer, plumbing for a washing machine, uPVC double glazed window to the side elevation, uPVC door with obscured glass leading to the rear garden, power points, lighting, uPVC double glazed window to the front elevation.
Inner Entrance Hall
Having lighting and doors off.
Bedroom One (11' 7'' x 10' 3'' (3.53m x 3.12m))
Having powerpoint, lighting, radiator, double glazed uPVC to the rear elevation.
Bedroom Two (10' 5'' x 6' 7'' to the window (3.17m x 2.01m))
Having powerpoints, radiator, lighting and double glazed uPVC window to the rear elevation.
Bathroom (7' 2'' x 4' 6'' (2.18m x 1.37m))
Compromising of a three unit bath suite including a pedestal wash hand basin, low flush W.C, bath with telefonic mixer tap, shower rinse rail to give a wall mounted over bath shower, partially tiled walls, radiator, loft access hatch, double glazed obscured window to the side elevation.
Outside
The property is approached via double wrought iron gates onto a blocked paved driveway having space for off street parking. The front garden having a lawned area with shrubs surrounding. The driveway leads to the rear garden which is mainly laid to lawn, having a block paved patio area and bound by fencing.
Directions
Proceed from Prestatyn office left to the roundabout and take the second exit off onto Ffordd Penddyfryn. Take the first exit off onto Fforddisa and continue along turning onto Canterbury Drive on the right where no 22 can be seen on the left hand side.
Fees
Referencing fees will apply at £100 Inc Vat per person over the age of 21. There will be a charge for the tenancy agreement of £80 Inc Vat in addition. Payable in advance £595 for the first months rent together with £695 deposit.
Floor Plans
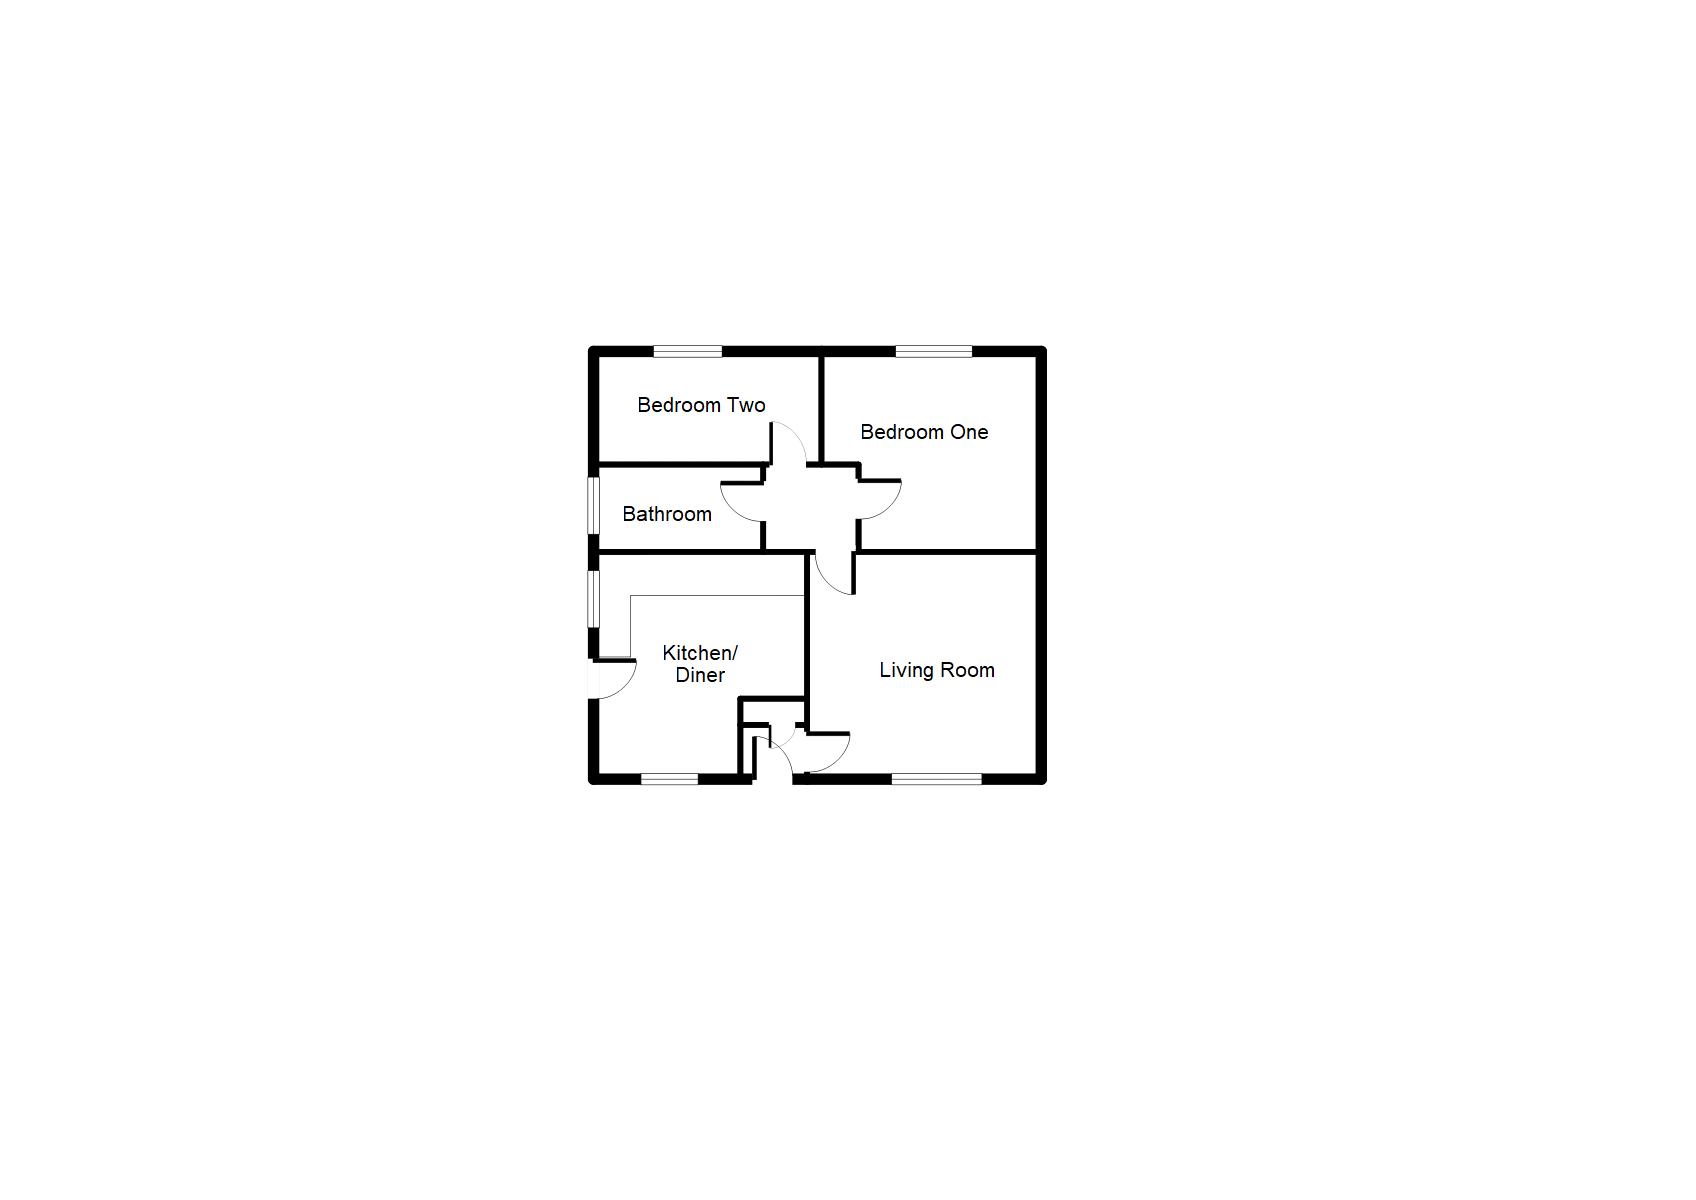
Property Location
Marketed by Williams Estates - Rhuddlan
Disclaimer Property descriptions and related information displayed on this page are marketing materials provided by Williams Estates - Rhuddlan. estateagents365.uk does not warrant or accept any responsibility for the accuracy or completeness of the property descriptions or related information provided here and they do not constitute property particulars. Please contact Williams Estates - Rhuddlan for full details and further information.