
Semi-detached bungalow for sale in Pickering YO18, 3 Bedroom

Quick Summary
- Property Type:
- Semi-detached bungalow
- Status:
- For sale
- Price
- £ 235,000
- Beds:
- 3
- Baths:
- 2
- Recepts:
- 2
- County
- North Yorkshire
- Town
- Pickering
- Outcode
- YO18
- Location
- Farmanby Close, Thornton-Le-Dale, Pickering YO18
- Marketed By:
- Willowgreen Estate Agents
- Posted
- 2024-05-04
- YO18 Rating:
- More Info?
- Please contact Willowgreen Estate Agents on 01653 496892 or Request Details
Property Description
45 Farmanby Close is an immaculate three bedroom dormer bungalow with low maintenance gardens and a detached garage located in the highly regarded village of Thornton-Le-Dale.
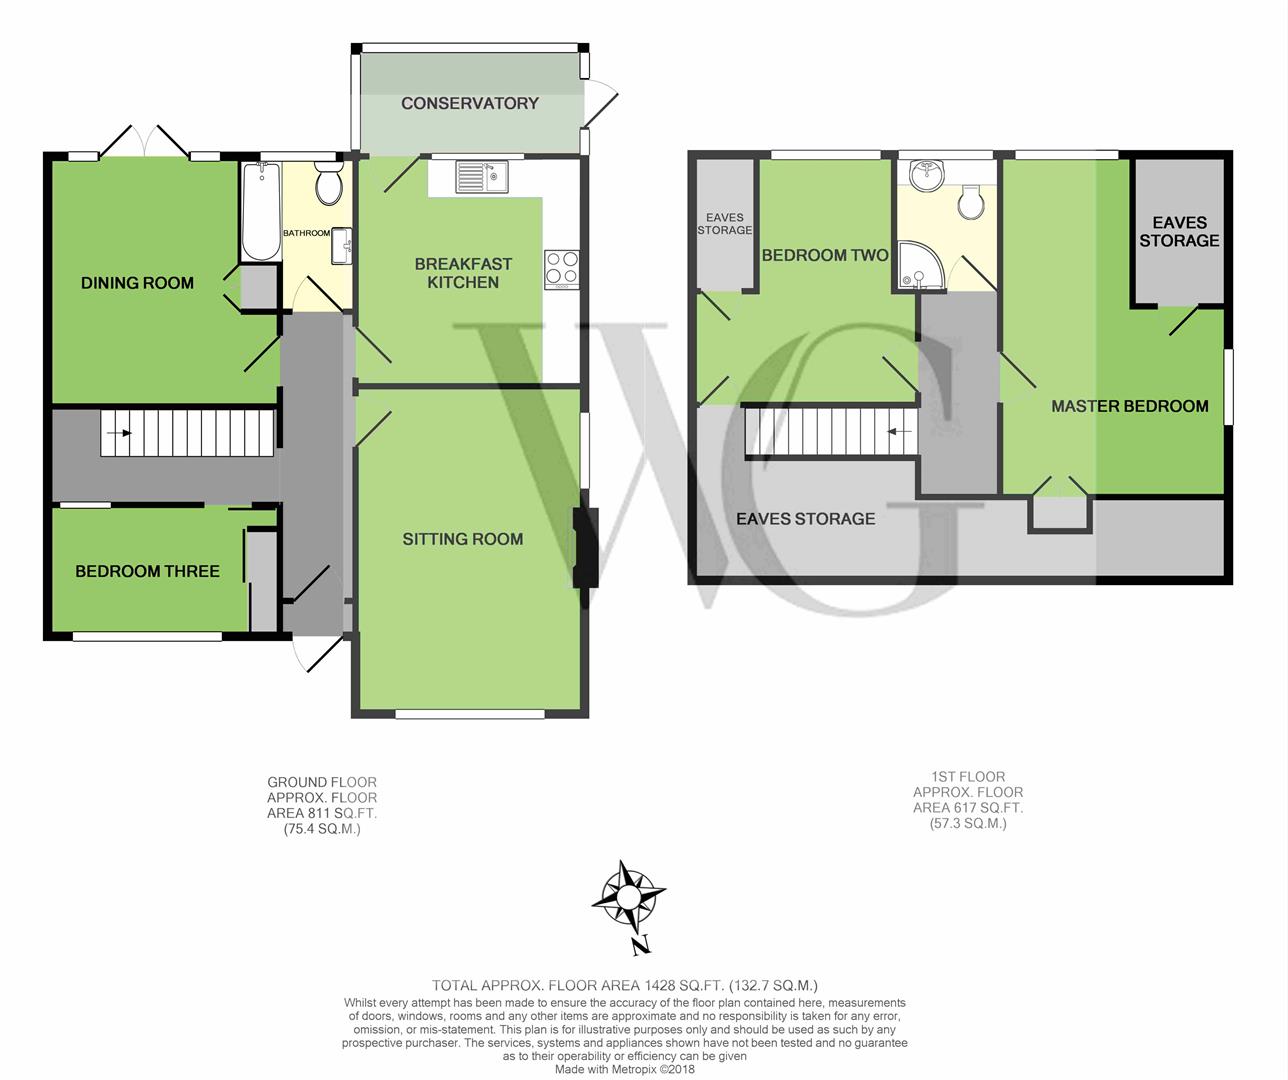
The well appointed spacious accommodation briefly comprises: Entrance hall, sitting room, kitchen, conservatory, dining room with French doors leading out into the rear garden, ground floor bedroom and bathroom. To the upper floor are two further double bedrooms and a modern shower room. Outside is a detached garage and lawned gardens surround the property, ample driveway parking.
Thornton le Dale is one of the most picturesque villages in North Yorkshire on the southern fringe of the North Yorkshire Moors, close to Dalby Forest and it's many walks and cycle trails. With a thriving community and a range of excellent amenities including pubs, primary school, bakers, chemist, independent shops, cafes and restaurants. Local sports amenities include cricket, football, squash and a bowling green.
There is easy road access via the A64 to York, Leeds and the motorway network. From Malton are rail connections on the main East Coast line to London/Scotland from York where trains reach Kings Cross in 1 hour 45 minutes. West along the A170 is the A1. Bus transport connects to Scarborough, Whitby, York, Leeds, Tadcaster and Sutton Bank.
Pickering 2 miles, Malton 8 miles, Helmsley 15 miles, York 26 miles. (Distances approximate)
Hallway (4.82 x 4.58 max (15'9" x 15'0" max))
UPVC front door, power points, telephone point, radiator, stairs to first floor landing
Sitting Room (3.63 x 5.19 (11'10" x 17'0"))
UPVC windows to front and side aspects, power points, TV point, gas fire with wooden surround and marble hearth, radiator.
Breakfast Kitchen (3.63 x 3.63 (11'10" x 11'10"))
UPVC window to rear aspect, power points, TV point, range of wall and base units with roll-top work surfaces, plumbing for washing machine, electric oven/hob, stainless steel sink with drainer, Logic combi 30 boiler, radiator.
Dining Room (3.65 x 3.95 max (11'11" x 12'11" max))
UPVC French doors to rear aspect, UPVC windows to rear aspect, power points, radiator, built in cupboards.
Conservatory (3.36 x 1.72 (11'0" x 5'7"))
UPVC door to side aspect, UPVC windows to rear and side aspects.
Bathroom (1.81 x 2.45 max (5'11" x 8'0" max))
UPVC window to rear aspect, panel-enclosed bath with mixer tap and shower attachment, W.C., sink with vanity unit, radiator, part tiled walls.
First Floor Landing (1.33 x 3.21 (4'4" x 10'6"))
Power points.
Shower Room (1.66 x 2.01 (5'5" x 6'7"))
UPVC window to rear aspect; walk-in shower cubicle; sink with mixer tap and built in base units; low flush W.C., heated towel rail, extractor fan.
Master Bedroom (3.53 x 5.36 max (11'6" x 17'7" max))
UPVC windows to rear and side aspects, power points, single panel radiator.
Bedroom Two (3.57 x 3.97 (11'8" x 13'0"))
UPVC window to rear aspect; power points.
Bedroom Three (3.65 x 2.03 (11'11" x 6'7"))
UPVC window to front aspect, window to rear aspect, power points, radiator, built in wardrobes.
Front Garden
Mainly laid to lawn, block paved path to front door from driveway, low wall to front boundary with double gates.
Rear Garden
Lovely rear garden mainly laid to lawn, borders, shrubs and a patio area.
Garage & Driveway
Detached garage with automatic garage door, UPVC window to side aspect, power points and lighting, ample parking for several vehicles.
Small fenced off area with fruit trees in the side garden section
Driveway
Block paved driveway leading to garage, space for three cars, lawned garden to side aspect with mature shrubs.
Council Tax Band C
Services
Mains gas, water and electricity.
Tenure
Freehold.
Floor Plans
Property Location
Marketed by Willowgreen Estate Agents
Disclaimer Property descriptions and related information displayed on this page are marketing materials provided by Willowgreen Estate Agents. estateagents365.uk does not warrant or accept any responsibility for the accuracy or completeness of the property descriptions or related information provided here and they do not constitute property particulars. Please contact Willowgreen Estate Agents for full details and further information.