
Semi-detached bungalow for sale in Northallerton DL7, 2 Bedroom
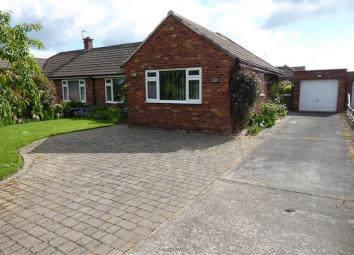
Quick Summary
- Property Type:
- Semi-detached bungalow
- Status:
- For sale
- Price
- £ 245,000
- Beds:
- 2
- Baths:
- 1
- Recepts:
- 1
- County
- North Yorkshire
- Town
- Northallerton
- Outcode
- DL7
- Location
- Ainderby Road, Romanby, Northallerton DL7
- Marketed By:
- Northallerton Estate Agency
- Posted
- 2024-04-01
- DL7 Rating:
- More Info?
- Please contact Northallerton Estate Agency on 01609 765001 or Request Details
Property Description
An Attractively Positioned, Well Laid Out & Spacious 2-Bedroomed Semi-Detached Bungalow on Nice Sized Plot in Sought After Residential Location Close to Local Village Amenities
• UPVC Sealed Unit Double Glazing
• Gas Fired Central Heating
• Detached Garage plus Extensive Hardstanding
• Lawned Gardens to Front & Rear
• Attractive Double Glazed Conservatory to Rear
• Walking Distance of Village & Town Centre
Entrance Hall (4.03 x 1.04 (13'2" x 3'4"))
With a coved ceiling and centre ceiling light point. Double radiator. Telephone point. Built in cupboard.
Living Room (5.13 x 3.76 (16'9" x 12'4"))
With coved ceiling and ceiling light point. Feature fireplace comprising painted carved surround and mantel shelf. Cut marble hearth and backplate. Baxi Bermuda inset gas fire with central heating back boiler. Double radiator. TV point. Tilt and slide UPVC sealed unit double glazed full height french door into:
Conservatory (3.66 x 3.05 (12'0" x 10'0"))
With recess 4’6” x 4’6” giving access to the kitchen.
The whole of the conservatory is tiled on brick built base. It has UPVC sealed unit double glazing to two sides looking out onto the gardens. Full height french doors out to the garden. Double radiator. Ceiling mounted fan and light.
Kitchen (2.91 x 2.91 (9'6" x 9'6"))
With an attractive range of white base and wall cupboards. Granite effect work surfaces with inset 1 ½ bowl single drainer moulded sink unit with mixer tap over. Unit inset four ring
Zanussi Schott ceran hob. Space for double oven and grill, presently has Indesit single oven and grill with space for microwave above. Space and plumbing for washer. Inset unit matched front Zanussi fridge and freezer. Unit matched extractor hood over hob. Ceiling light point. Tiled splashback. Work surface matched breakfast bar. Built in airing cupboard housing lagged cylinder and immersion heater with shelved storage over.
Bedroom No. 1 (3.66 x 3.17 (12'0" x 10'4"))
With fitted bedroomed furniture comprising two wardrobes with mirror fronts. 3 drawer chest of drawers. Overbed storage. Built in vanity unit with inset wash basin with cupboard storage beneath. Coved ceiling and light point. Double radiator. Telephone point.
Bedroom No. 2 (3.50 x 2.66 (11'5" x 8'8"))
Coved ceiling and centre light point. Double radiator.
Shower Room (2.08 x 1.62 (6'9" x 5'3"))
With a wall length walk in shower with glass shower screen. Mira 88 mains shower. Unit inset wash basin with storage beneath. Concealed cistern WC. Fully tiled walls. Wall mounted mirror fronted bathroom cabinet. Coved ceiling. Ceiling light point. Double radiator.
Garage (4.84 x 2.59 (15'10" x 8'5"))
Brick built with a flat roof. Concrete floor. Electrically operated up and over door to front. Pedestrian door to side. Light and power.
Gardens
The property is approached over a concrete driveway running down the side of the property and offering hardstanding for three vehicles and giving access to the detached garage. Additionally to the front of the property is a block set hardstanding / patio seating area which could accommodate another two vehicles. The front garden is laid to lawn with attractive shrub borders, nicely arranged at the front behind low level stone wall and at the side is a post and rail fence. There are shrubberies adjacent to the side of the property and a wrought iron gate between the garage and the property giving access to the rear garden. The rear garden has concrete and natural stone walkway adjacent to the property and around where the garden is laid to lawn with attractive raised shrub borders and enjoying a nice degree of privacy.
General Remarks & Stipulations
Viewing:
By appointment through Northallerton Estate Agency – Tel: Tenure:
Freehold With vacant possession upon completion.
Services:
Mains Water, Electricity, Gas & Drainage.
Local authority:
Hambleton District Council, Civic Centre, Stone Cross, Northallerton, North Yorkshire – Tel:
council tax band:
The council tax band is C. The current annual charge is £1493.82.
Floor Plans

Property Location
Marketed by Northallerton Estate Agency
Disclaimer Property descriptions and related information displayed on this page are marketing materials provided by Northallerton Estate Agency. estateagents365.uk does not warrant or accept any responsibility for the accuracy or completeness of the property descriptions or related information provided here and they do not constitute property particulars. Please contact Northallerton Estate Agency for full details and further information.