
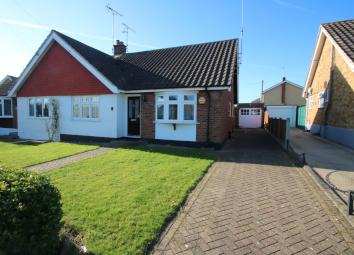
Semi-detached bungalow for sale in Hockley SS5, 2 Bedroom
Quick Summary
- Property Type:
- Semi-detached bungalow
- Status:
- For sale
- Price
- £ 325,000
- Beds:
- 2
- County
- Essex
- Town
- Hockley
- Outcode
- SS5
- Location
- Graham Close, Hockley SS5
- Marketed By:
- Williams & Donovan
- Posted
- 2024-04-27
- SS5 Rating:
- More Info?
- Please contact Williams & Donovan on 01702 568554 or Request Details
Property Description
Entrance via double glazed entrance door to
entrance hall Access to loft. Wood effect flooring. Doors to
bedroom one 12' 6" x 10' 11" (3.81m x 3.33m) Double glazed window to the front aspect. Radiator.
Bedroom two 9' 11" x 9' 10" (3.02m x 3m) Double glazed bay window to the front aspect. Radiator.
Shower room Two obscure double glazed windows to the side aspect. Low level WC. Inset wash hand basin with vanity storage below. Walk-in shower cubicle with glass screen. Storage cupboard housing Vailant boiler. Tiled floor. Tiled walls. Chrome heated towel rail.
Lounge 15' 10" x 10' 11" (4.83m x 3.33m) Double glazed French doors, providing access to the rear garden, with double glazed adjacent windows. Fireplace with gas fire. Wood effect flooring. Radiator.
Kitchen/breakfast room 14' 10" x 10' 10" max (4.52m x 3.3m) Double glazed window to the rear aspect. Double glazed window to the side aspect. Double glazed door providing access to the rear. Range of modern fitted base and eye level units. Roll edge work surfaces. Inset one and half ceramic sink drainer unit. Breakfast bar with space for two stools below. Built-in waist and eye level neff double oven. Inset four ring neff hob with extractor hood above. Integrated washing machine. Space for fridge/freezer.
Exterior The rear garden measures approximately 55' (16.76m) and commences with patio area leading to laid lawn. Shingle flower and shrub beds. Built-built shed. Gate providing access to the front.
The front has lawn area (this could be paved over to provide additional parking/driveway) and own block paved driveway providing off-street parking for two/three vehicles which in turn leads to garage 14' x 9' (4.27m x 2.74m) with double opening doors, power and light, personal door to rear garden.
Agents Note:
We have been advised that the property is fitted with a burglar alarm
Floor Plans

Property Location
Marketed by Williams & Donovan
Disclaimer Property descriptions and related information displayed on this page are marketing materials provided by Williams & Donovan. estateagents365.uk does not warrant or accept any responsibility for the accuracy or completeness of the property descriptions or related information provided here and they do not constitute property particulars. Please contact Williams & Donovan for full details and further information.