
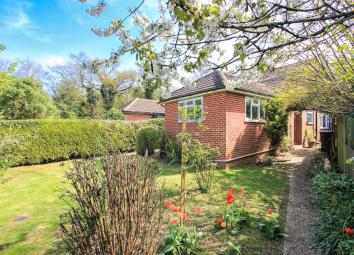
Semi-detached bungalow for sale in Canterbury CT4, 3 Bedroom
Quick Summary
- Property Type:
- Semi-detached bungalow
- Status:
- For sale
- Price
- £ 365,000
- Beds:
- 3
- Baths:
- 2
- Recepts:
- 2
- County
- Kent
- Town
- Canterbury
- Outcode
- CT4
- Location
- The Crescent, Chartham, Canterbury CT4
- Marketed By:
- Christopher Hodgson
- Posted
- 2024-04-23
- CT4 Rating:
- More Info?
- Please contact Christopher Hodgson on 01227 319016 or Request Details
Property Description
A significantly extended semi-detached bungalow seemingly hidden from the road and situated within the desirable village of Chartham, easily accessible to the local post office, village shop, primary school, bus route and Chartham railway station. The property lies 3.6 miles South West of the historic Cathedral City of Canterbury.
The spacious and smartly presented accommodation is arranged to provide an entrance hall, sitting room with doors opening to the garden, a dining room, bedroom and a sleek modern shower room. To the first floor there are two further bedrooms and a family bathroom.
The delightful gardens enjoy a South Easterly aspect and extend to 71ft (22m). To the rear of the garden there is a detached garage and parking space, accessible from Cockering Road.
Location
Chartham is a desirable village location approximately 4 miles from Canterbury and approximately 13 miles from Ashford and benefits from having easy access to the A2/M2 and the A28. The village offers local amenities including shop, post office, primary school and mainline railway station. The Cathedral City of Canterbury offers theatres, cultural and leisure amenities, as well as benefiting from excellent public and state schools. The City also boasts the facilities of a major shopping centre enjoying a range of mainstream retail outlets as well as many individual and designer shops. Ashford also benefits from similar facilities as well as the International passenger station offering fast links to London and Paris.
Accommodation
The accommodation and approximate measurements are:
• Sitting Room (4.60m x 3.96m (15'1" x 13'0"))
• Kitchen (5.26m x 4.00m (17'3" x 13'1"))
At maximum points.
• Dining Room (4.39m x 3.33m (14'5" x 10'11"))
• Bedroom 2 (3.71m x 2.77m (12'2 x 9'1))
At maximum points
• Shower Room (2.21m x 1.96m (7'3 x 6'5 ))
At maximum points.
• Bedroom 1 (5.20m x 3.36m (17'1" x 11'0"))
At maximum points.
• Bedroom 3 (4.38m x 3.36m (14'4" x 11'0"))
At maximum points.
• Bathroom (2.87m x 2.31m (9'5 x 7'7 ))
At maximum points.
• Front Garden (14.02m x 12.50m (46' x 41'0))
•Rear Garden (21.64m x 9.14m (71' x 30'))
At maximum points.
• Garage (5.23m x 4.37m (17'2 x 14'4))
At maximum points.
Floor Plans

Property Location
Marketed by Christopher Hodgson
Disclaimer Property descriptions and related information displayed on this page are marketing materials provided by Christopher Hodgson. estateagents365.uk does not warrant or accept any responsibility for the accuracy or completeness of the property descriptions or related information provided here and they do not constitute property particulars. Please contact Christopher Hodgson for full details and further information.