
Semi-detached bungalow for sale in Alfreton DE55, 2 Bedroom

Quick Summary
- Property Type:
- Semi-detached bungalow
- Status:
- For sale
- Price
- £ 120,000
- Beds:
- 2
- County
- Derbyshire
- Town
- Alfreton
- Outcode
- DE55
- Location
- Lilac Way, Shirland, Alfreton DE55
- Marketed By:
- Hall & Benson
- Posted
- 2024-03-31
- DE55 Rating:
- More Info?
- Please contact Hall & Benson on 01773 420000 or Request Details
Property Description
• Extended semi-detached bungalow
• Sought-after village location
• Fitted kitchen
• Lounge and study
• Two double bedrooms
• Conservatory
• Low maintenance rear garden
• Driveway and Carport
• no chain
Rare opportunity to purchase a great value semi detached bungalow in a highly sought after village location
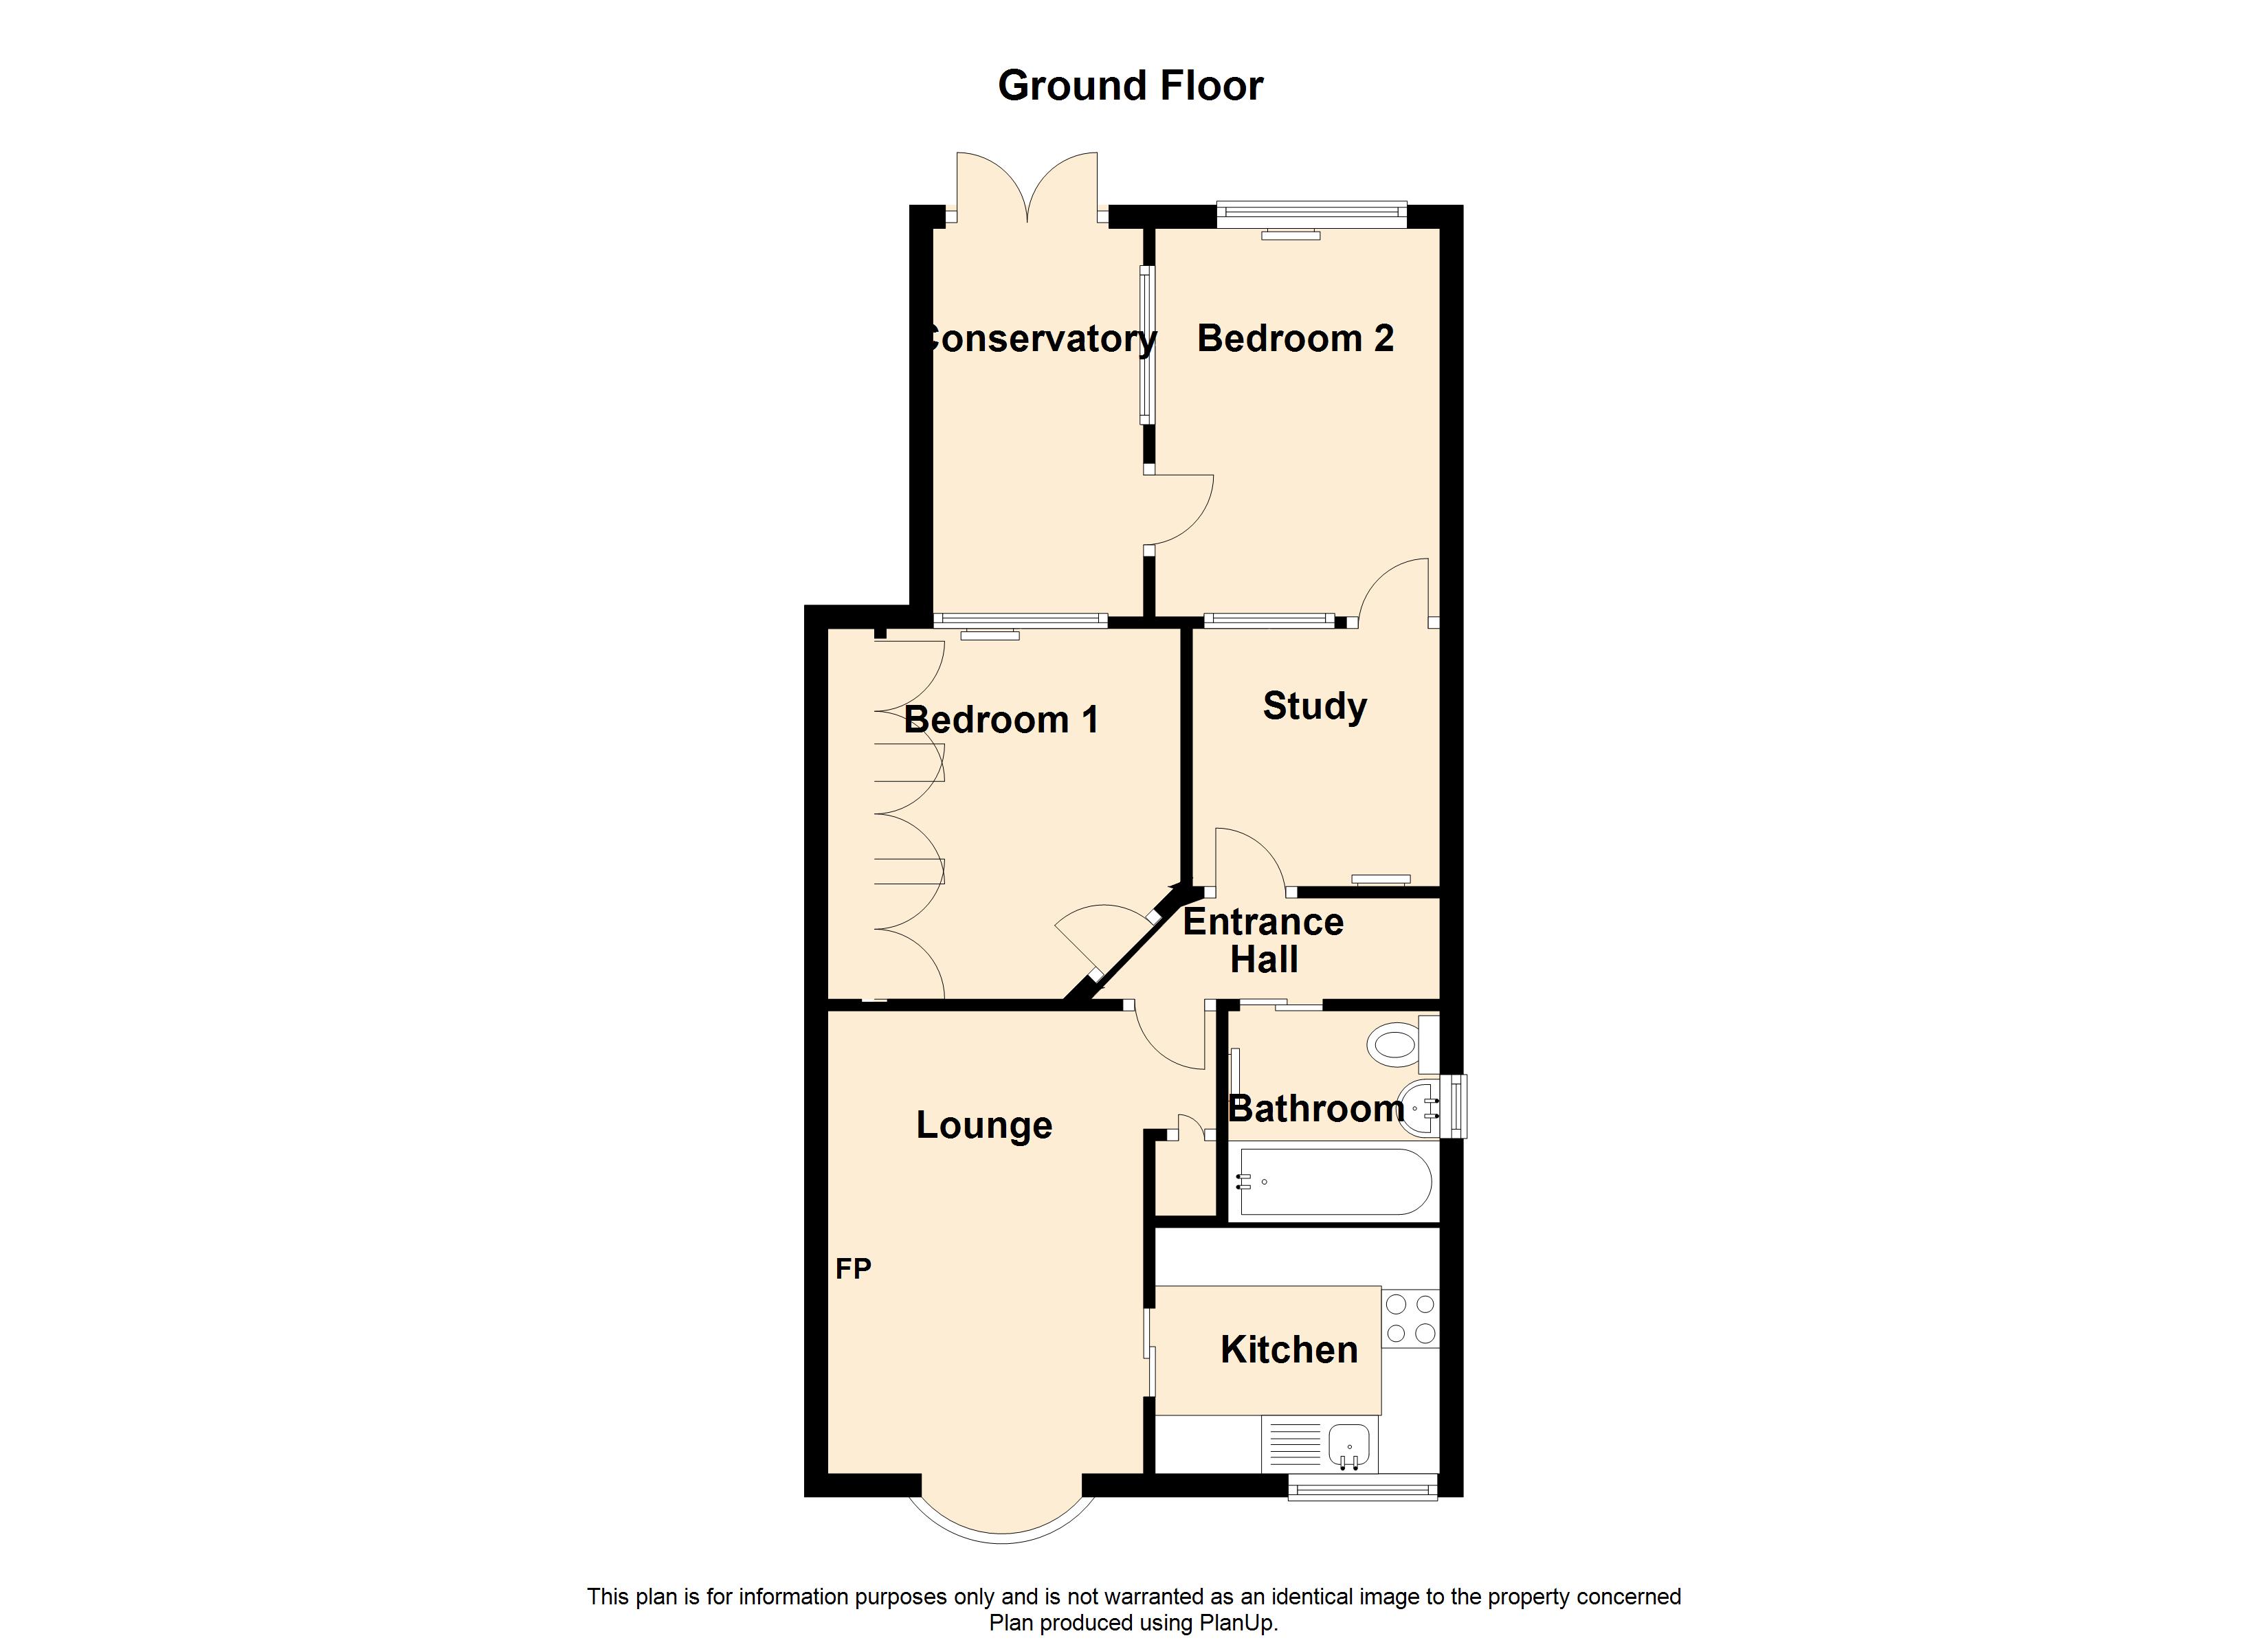
Flexible accommodation comprising entrance hall, lounge, kitchen, study, two double bedrooms and conservatory. Driveway and carport. Enclosed low maintained rear garden
New boiler and fire installed 2018
Available with no chain
From our Alfreton office proceed via High Street to the traffic lights and turn right onto Chesterfield Road. Follow the road into the village of Shirland and take the first turning on the left onto Hallfieldgate Lane and Lilac Close can be found on the right where the property can be easily identified by our "For Sale" board.
Ground Floor UPVC double glazed side entrance door to Entrance Hall.
Lounge 13' x 8'8" (3.96m x 2.64m). UPVC double glazed bow window to front, coved ceiling, feature fireplace with living flame fire installed 2018, built-in airing cupboard housing combination boiler, sliding door to:
Kitchen 8' x 6'11" (2.44m x 2.1m). Fitted with a matching range of modern base and eye level units with worktop space over, stainless steel sink with mixer tap, tiled splash backs, space for fridge/freezer, washing machine and cooker, gas and electric points for cooker with extractor hood over, uPVC double glazed window to front.
Bedroom 1 10'5" x 9'11" (3.18m x 3.02m). UPVC double glazed window to rear, extensive range of fitted wardrobes, radiator, coved ceiling.
Study 7'3" x 6'9" (2.2m x 2.06m). Radiator, glazed door to:
Bedroom 2 10'11" x 8'1" (3.33m x 2.46m). UPVC double glazed windows to rear and side elevations, radiator, uPVC double glazed door to:
Conservatory 10'9" x 5'11" (3.28m x 1.8m). Brick construction with uPVC double glazed windows, polycarbonate roof and power and lights connected, tiled floor, French doors to garden.
Bathroom Three piece suite comprising panelled bath with electric shower over, pedestal wash hand basin and low-level WC, full height ceramic tiling to two walls, uPVC opaque double glazed window to side, radiator.
Outside Lawned front garden with driveway to the side providing off road parking and access to the carport. Gated access to the fully enclosed rear garden which is mainly paved for low maintenance. Timber garden shed to the side.
N.B. A new boiler was installed in 2018 this would have positive effect on the energy rating.
Floor Plans
Property Location
Marketed by Hall & Benson
Disclaimer Property descriptions and related information displayed on this page are marketing materials provided by Hall & Benson. estateagents365.uk does not warrant or accept any responsibility for the accuracy or completeness of the property descriptions or related information provided here and they do not constitute property particulars. Please contact Hall & Benson for full details and further information.