
Parking/garage for sale in Bristol BS9, 4 Bedroom

Quick Summary
- Property Type:
- Parking/garage
- Status:
- For sale
- Price
- £ 525,000
- Beds:
- 4
- Baths:
- 1
- Recepts:
- 2
- County
- Bristol
- Town
- Bristol
- Outcode
- BS9
- Location
- Ridgehill, Henleaze, Bristol BS9
- Marketed By:
- CJ Hole Henleaze
- Posted
- 2024-05-14
- BS9 Rating:
- More Info?
- Please contact CJ Hole Henleaze on 0117 444 9728 or Request Details
Property Description
Well-presented throughout, this four bedroom detached family home offers a welcoming central vestibule and hallway, central stairwell and landing. Living room open to dining room with French doors to conservatory which in turn has French doors to a 12m family garden. Kitchen/breakfast room, downstairs cloakroom/WC, four family sized bedrooms and a family bathroom with white suite. Parking and garage, positioned within the ever popular Ridgehill cul-de-sac within Henleaze.
Entrance
Entrance via main vestibule door leading to vestibule.
Entrance Vestibule
Obscured double glazed windows to front and side and main front door to central hallway.
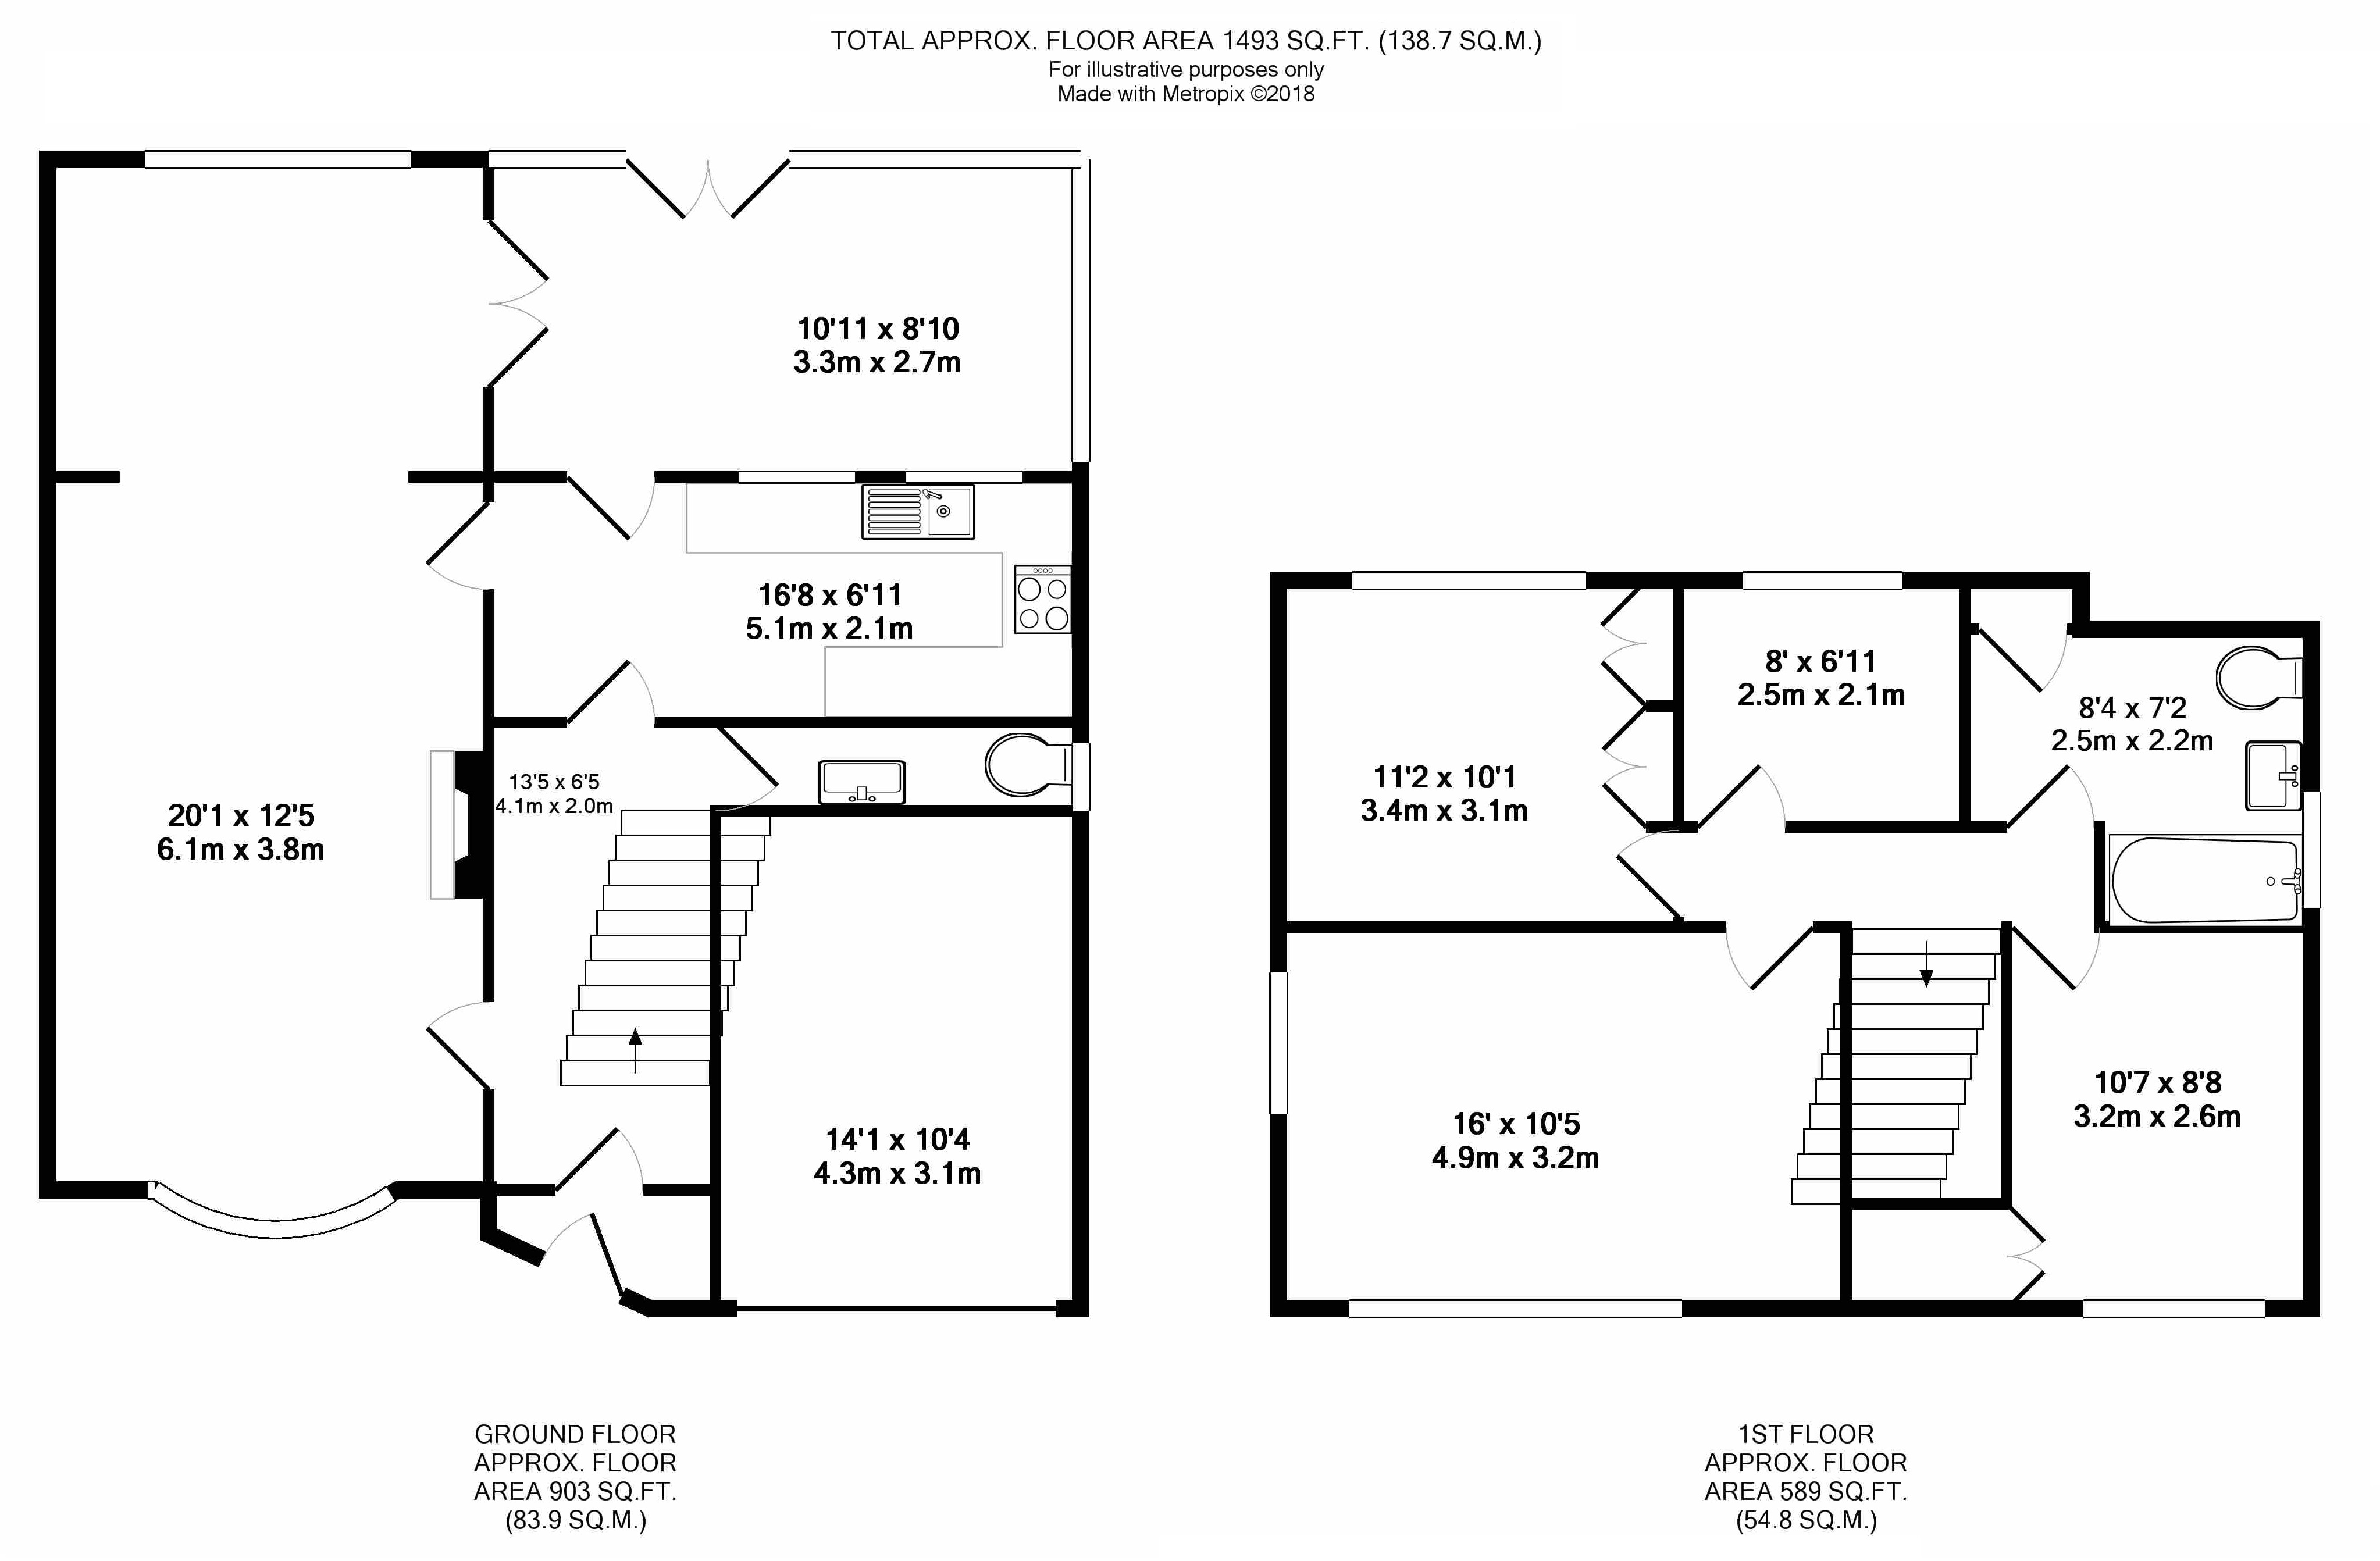
Central Hallway (13' 5" x 6' 5" (4.1m x 1.96m))
(incorporating central stairwell)
Obscured double glazed windows to front, coving, dado rail, radiator, access to understairs storage, central stairs to first floor and doors to ground floor rooms.
Living Room (20' 1" x 12' 5" (6.12m x 3.78m))
Double glazed shallow bay window to front, coving, contemporary wooden surround fireplace with granite inset and hearth and coal effect gas fire with back boiler recessed to chimney breast, opening to dining area and multi-paned obscured glazed door to kitchen.
Dining Room (10' 11" x 8' 10" (3.34m x 2.7m))
Double glazed window to rear overlooking garden and French style double doors to side overlooking and providing access to conservatory which in turn leads to garden, coving, radiator and ample space for dining table.
Kitchen/Breakfast Room (16' 8" x 6' 11" (5.08m x 2.12m))
Twin double glazed windows to rear, additional half obscured double glazed door to rear, all overlooking and providing access to conservatory. A fitted kitchen with a range of matching wall and base units with updated granite transformation worktops, stainless steel sink unit with mixer taps over, fitted gas hob with extractor canopy over and a stainless steel electric double oven, plumbing for dishwasher, space for upright fridge/freezer, space for breakfast table and obscured multi-paned glazed door back to central hallway.
Conservatory (16' 0" x 8' 8" (4.88m x 2.64m))
Dual aspect, French style double glazed double doors and windows to side and rear, all overlooking and providing access to private garden with polycarbonate pitched roof over.
Downstairs WC
Obscured double glazed window to side, a fitted two-piece white suite comprising low level WC and vanity unit with wash hand basin over, picture rail and shaver point.
Central First Floor Landing
Dado rail, access to loft and doors to first floor rooms.
Master Bedroom (16' 0" x 10' 5" (4.88m x 3.18m))
Dual aspect, obscured double glazed window to side, double glazed window to front and radiator.
Bedroom Two (11' 2" x 10' 1" (3.4m x 3.08m))
(including fitted wardrobes)
Double glazed window to rear, fitted wardrobes and radiator.
Bedroom Three (10' 7" x 8' 8" (3.22m x 2.63m))
(excluding fitted wardrobes over stairwell)
Double glazed window to front, coving, fitted wardrobes, and radiator.
Bedroom Four (8' 0" x 6' 11" (2.45m x 2.11m))
Double glazed window to rear, coving and radiator.
Family Bathroom (8' 4" x 7' 2" (2.54m x 2.18m))
(to maximum points)
Obscured double glazed window to side, a fitted three piece white suite comprising close coupled low level WC, wash hand basin with mono tap over and vanity unit under, panelled bath with electric shower over, tiled splashbacks, heated towel rail and radiator.
Built-In Airing Cupboard
Housing lagged hot water cylinder with fitted shelving over.
Rear Garden
A delightful rear garden measuring approximately 12m squared, accessed via the French doors from the conservatory, mainly laid to lawn with mature shrubs and fence panelled boundaries and summer house to the right-hand rear boundary.
Front Of Property
A practical driveway, low maintenance front garden and vehicle access to an integral garage with up and over door, alternatively pedestrian access to the central vestibule which leads to the hallway.
Floor Plans
Property Location
Marketed by CJ Hole Henleaze
Disclaimer Property descriptions and related information displayed on this page are marketing materials provided by CJ Hole Henleaze. estateagents365.uk does not warrant or accept any responsibility for the accuracy or completeness of the property descriptions or related information provided here and they do not constitute property particulars. Please contact CJ Hole Henleaze for full details and further information.