
Mobile/park home for sale in Morecambe LA3, 2 Bedroom
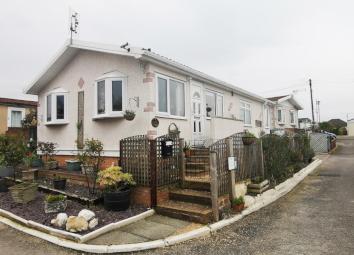
Quick Summary
- Property Type:
- Mobile/park home
- Status:
- For sale
- Price
- £ 77,000
- Beds:
- 2
- County
- Lancashire
- Town
- Morecambe
- Outcode
- LA3
- Location
- Bel-Aire Park, Middleton Road, Heysham, Lancashire LA3
- Marketed By:
- Love Homes
- Posted
- 2024-04-30
- LA3 Rating:
- More Info?
- Please contact Love Homes on 01995 493993 or Request Details
Property Description
If you are looking to buy your next residential park home in a 'move in' condition, then this could be for you.
Located on the ever popular Bel-Aire Park in Heysham, the home briefly comprises; two bedrooms, lounge, kitchen with separate dining area, modern shower room and a recently built conservatory.
The property has had some fantastic improvements including; new windows throughout, a new shower room, a conservatory built and a full re-insulation. Decorated and maintained to a high standard, we recommend your early viewing. Please note that viewings are strictly by appointment only through I Love Park Homes.
From the M6 motorway at junction 34, follow the new by pass road towards Heysham for approximately 4 miles. The park can be found off the roundabout on Middleton Road.
Close to Lancaster and Heysham.
The park has a bus stop at the entrance which offers transport to Lancaster and Morecambe. The M6 can be reached by car in approximately five minutes. Heysham offers plenty to do and there are lots of amenities and leisure options to choose.
Ground Floor
Kitchen
10' 1'' x 8' 5'' (3.09m x 2.59m) Featuring white gloss cupboards with contrasting slate grey laminate worktops and splash back tiling, stainless steel sink and drainer, electric hob and oven, plumbing for a washing machine and space for a fridge.
Dining Area
8' 1'' x 8' 5'' (2.48m x 2.59m) Attached to the kitchen before entering the lounge, this dining area has a door to the side south facing garden, a front splay bay window, side window and radiator. Doors lead into the living room.
Sitting Room
17' 1'' x 10' 8'' (5.23m x 3.27m) Splay bay window to the front elevation and a large window to the side, electric coal effect fire, three double radiators and decorative coving.
Bedroom One
9' 6'' x 9' 3'' (2.9m x 2.84m) (To the front of the fitted wardrobes)
Fitted wardrobes, drawers, dressing table and a window to the side elevation.
Bedroom Two
9' 5'' x 8' 4'' (2.89m x 2.57m) Fitted wardrobes, drawers, wall and ceiling lights and windows to two elevations.
Shower Room
Recently fitted 1600 low threshold walk in shower tray with glazed screen, semi recessed wash basin set into a vanity cupboard, low level wc and an opaque window to the side.
Conservatory
7' 10'' x 7' 6'' (2.4m x 2.3m) Fitted in 2016, this is a delightful conservatory with French Doors leading to the side garden.
Property Location
Marketed by Love Homes
Disclaimer Property descriptions and related information displayed on this page are marketing materials provided by Love Homes. estateagents365.uk does not warrant or accept any responsibility for the accuracy or completeness of the property descriptions or related information provided here and they do not constitute property particulars. Please contact Love Homes for full details and further information.