
Mobile/park home for sale in Morecambe LA3, 1 Bedroom

Quick Summary
- Property Type:
- Mobile/park home
- Status:
- For sale
- Price
- £ 32,500
- Beds:
- 1
- Baths:
- 1
- Recepts:
- 1
- County
- Lancashire
- Town
- Morecambe
- Outcode
- LA3
- Location
- The Fir Trees, Oxcliffe New Farm, Heaton With Oxcliffe, Morecambe LA3
- Marketed By:
- Entwistle Green - Morecambe Sales
- Posted
- 2018-12-13
- LA3 Rating:
- More Info?
- Please contact Entwistle Green - Morecambe Sales on 01524 937900 or Request Details
Property Description
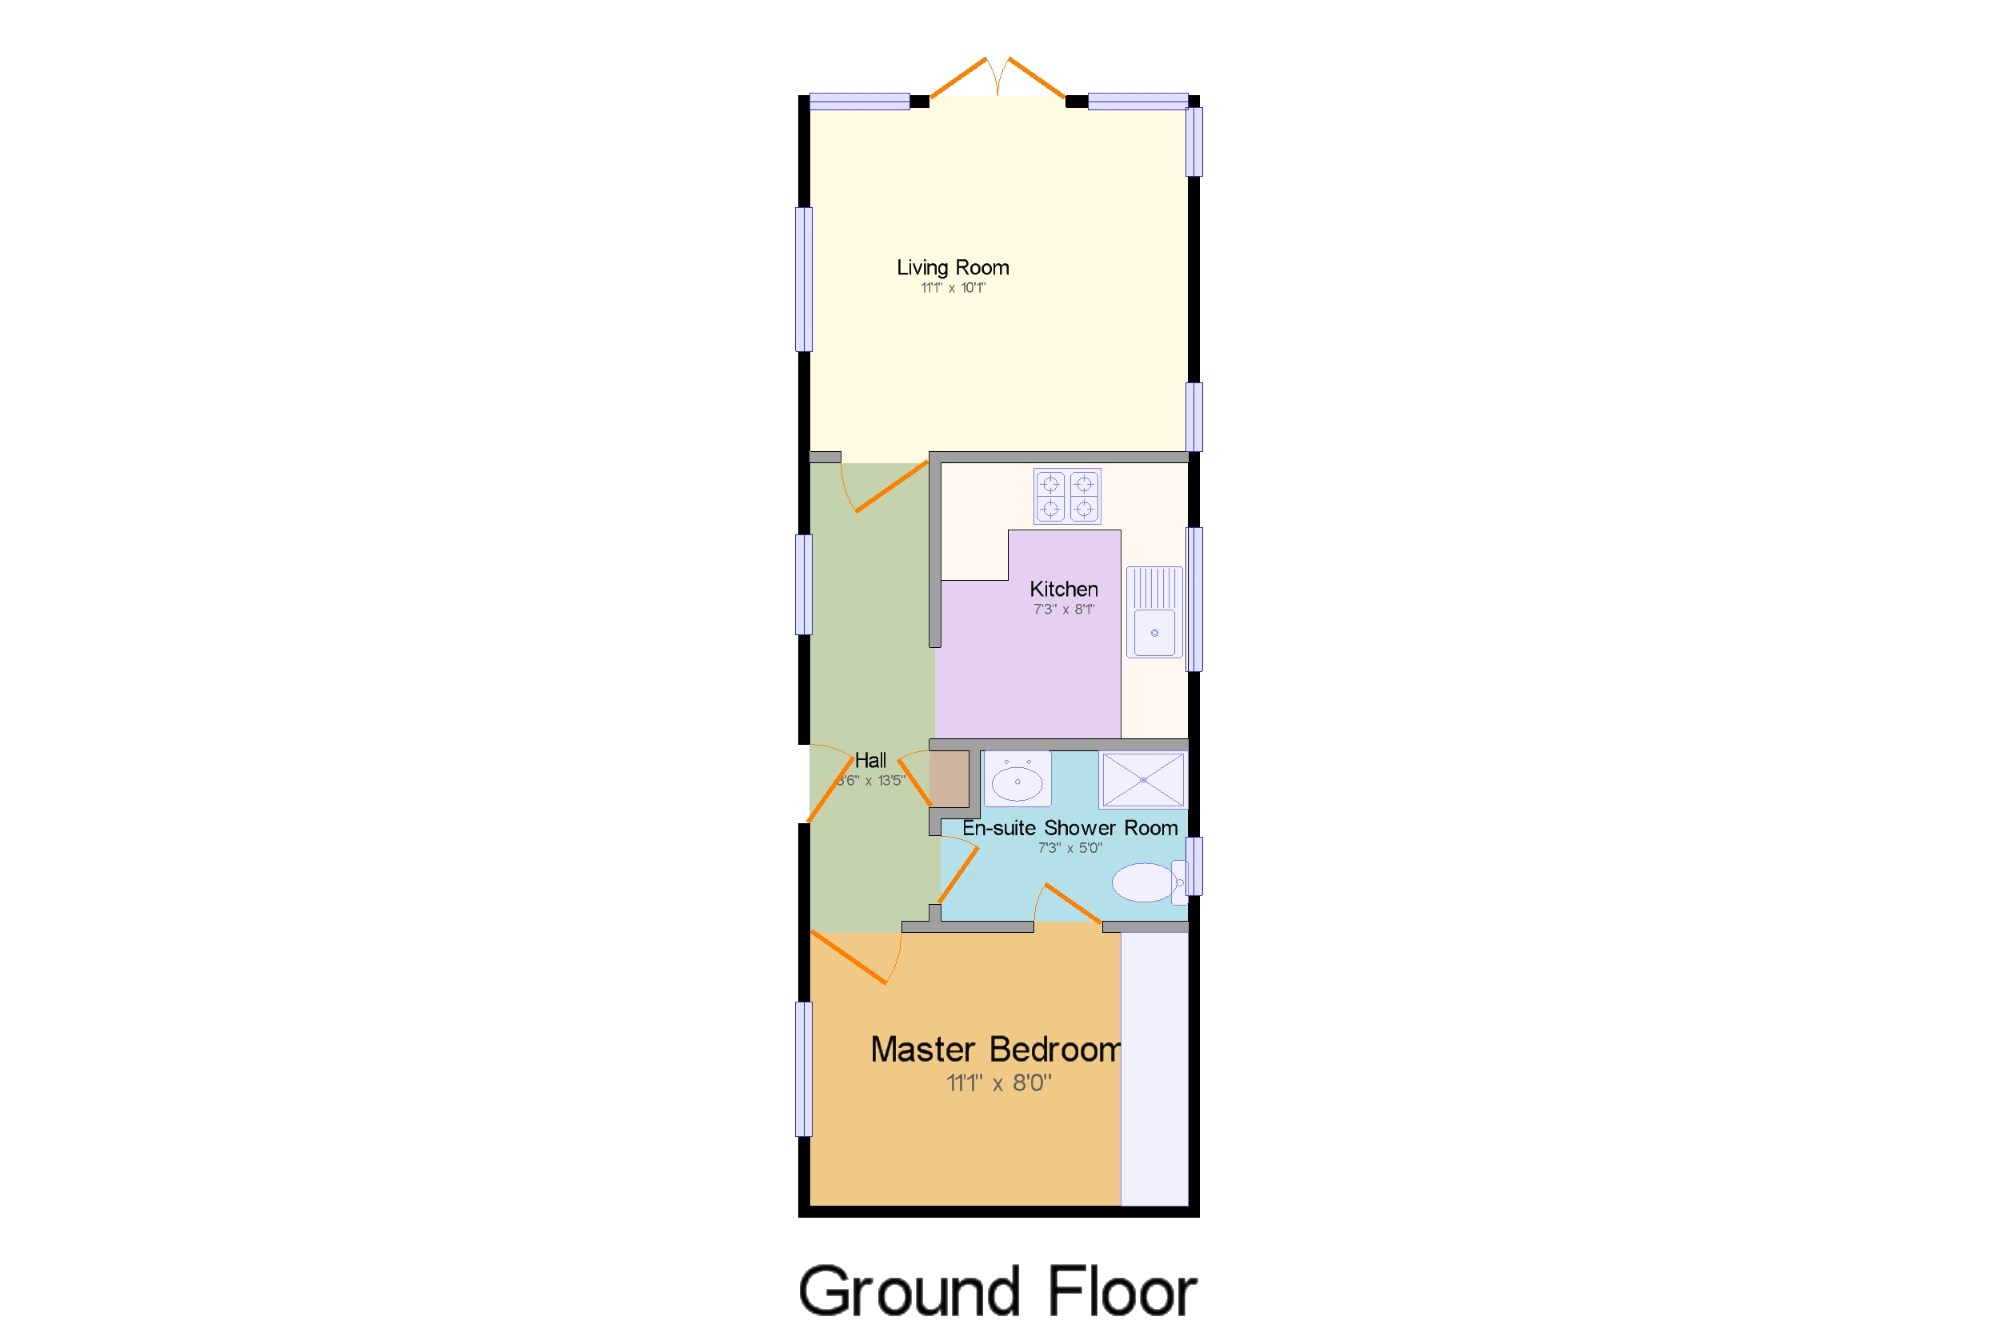
Immaculate park home? Peaceful location? Stunning countryside views? Plenty of outside space? If you want all of the above then this is the property for you. The accommodation comprises, entrance hall leading to the living room with French doors, kitchen and master bedroom with access to the shower room. Externally the property is a delight with decked terrace walkway leading to a balcony, good sized seating area and patio with delightful countryside views.
No Chain
Modern Fitted Kitchen
Shower Room
Raised Decked Terrace
Peaceful Countryside Views
Large Enclosed Seating Area And Garden
Off Street Parking
Living Room 11'1" x 10'1" (3.38m x 3.07m). UPVC French double glazed door, opening onto decking. Triple aspect double glazed uPVC windows facing the front and rear overlooking fields. Electric fire and double radiator, textured ceiling, ornate coving, ceiling light.
Kitchen 7'3" x 8'1" (2.2m x 2.46m). Double glazed uPVC window facing the rear overlooking fields. Double radiator, vinyl flooring, boiler, textured ceiling, ornate coving, ceiling light. Roll top work surface, fitted, wall and base, drawer and display units, stainless steel sink, integrated, electric oven, integrated, electric hob, overhead extractor, integrated dishwasher, integrated fridge/freezer.
Master Bedroom 11'1" x 8' (3.38m x 2.44m). Double bedroom; double glazed uPVC window facing the front. Double radiator, a built-in wardrobe, textured ceiling, ornate coving, ceiling light.
En-suite Shower Room 7'3" x 5' (2.2m x 1.52m). Double glazed uPVC window with obscure glass facing the rear overlooking fields. Double radiator, vinyl flooring, textured ceiling, ornate coving, ceiling light. Low level WC, double enclosure shower and thermostatic shower, pedestal sink, extractor fan.
Hall 3'6" x 13'5" (1.07m x 4.1m). UPVC front double glazed door, opening onto decking. Double glazed uPVC window facing the front. Double radiator, textured ceiling, ornate coving, ceiling light.
Floor Plans
Property Location
Marketed by Entwistle Green - Morecambe Sales
Disclaimer Property descriptions and related information displayed on this page are marketing materials provided by Entwistle Green - Morecambe Sales. estateagents365.uk does not warrant or accept any responsibility for the accuracy or completeness of the property descriptions or related information provided here and they do not constitute property particulars. Please contact Entwistle Green - Morecambe Sales for full details and further information.