
Mews house for sale in Skelmersdale WN8, 3 Bedroom

Quick Summary
- Property Type:
- Mews house
- Status:
- For sale
- Price
- £ 95,000
- Beds:
- 3
- Baths:
- 1
- Recepts:
- 1
- County
- Lancashire
- Town
- Skelmersdale
- Outcode
- WN8
- Location
- Eskbank, Skelmersdale WN8
- Marketed By:
- Purplebricks, Head Office
- Posted
- 2024-04-01
- WN8 Rating:
- More Info?
- Please contact Purplebricks, Head Office on 024 7511 8874 or Request Details
Property Description
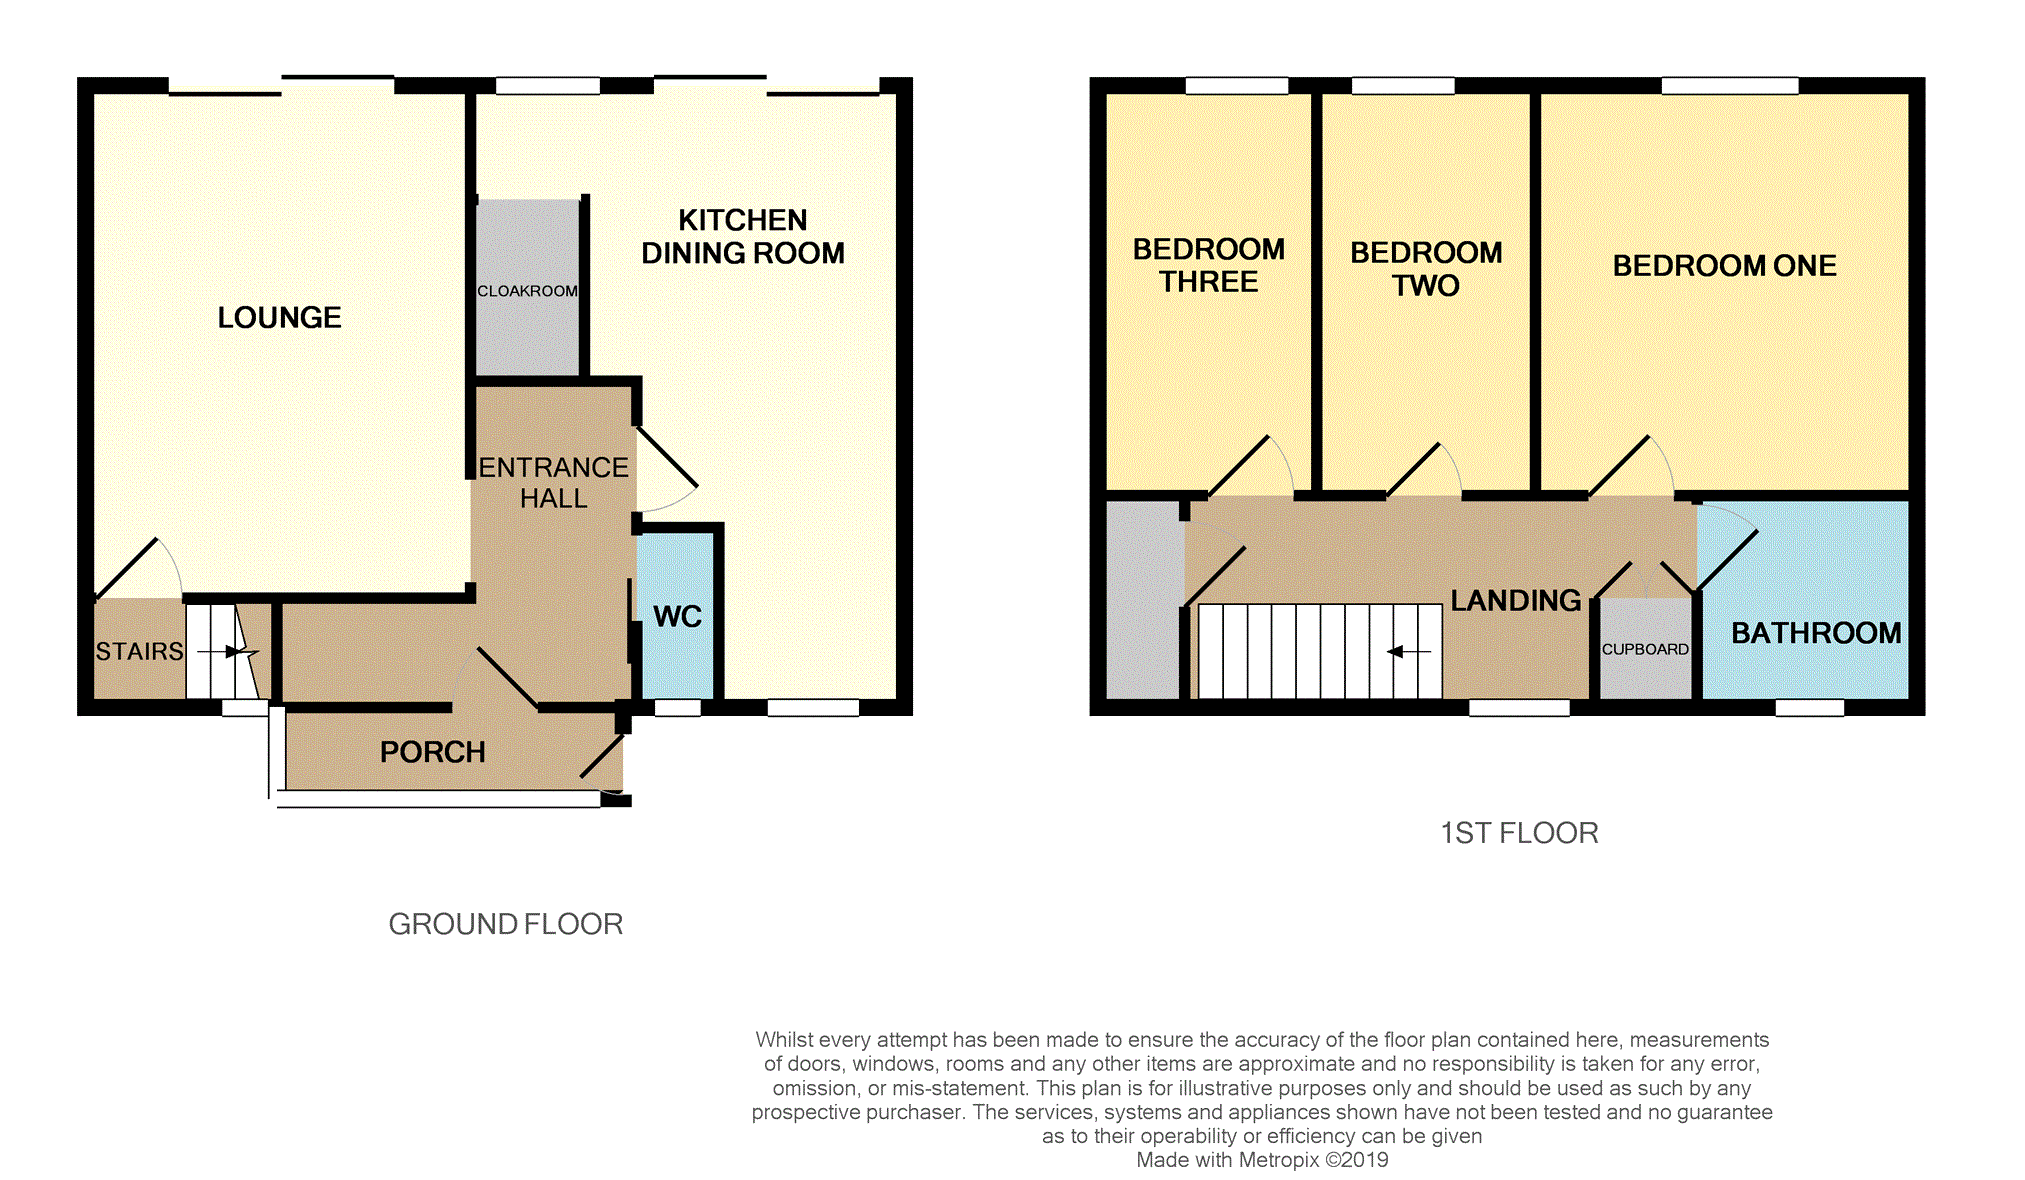
Ideal for First Time Buyers or families alike, this spacious three bedroom town house boasts solar panels to the front and rear. The property is conveniently situated close to shops, schools and transport links and also features gas central heating and double glazing. It briefly comprises porch, entrance hall, WC, lounge and a spacious kitchen/dining room to the ground floor. Moving upstairs, there are three bedrooms and a bathroom, whilst to the rear there is a beautiful garden that enjoys a sunny aspect. In order to avoid disappointment we suggest an early internal inspection. Viewings are of course by appointment only and can be arranged by visiting .
Porch
PVC entrance door, PVC double glazed windows to the front and side and a door to..
Entrance Hall
Radiator with cover and doors leading off.
W.C.
Double glazed opaque window to the front, low level WC and wash basin.
Lounge
14'9 x 11'0
Double glazed patio doors to the rear, radiator with cover and door conceals stairs to the first floor.
Kitchen/Dining Room
17'11 x 9'1
Double glazed windows to the front and rear, radiator with cover, wall and base units with work surfaces incorporating a single drainer sink unit with a mixer tap, space for washing machine and fridge/freezer, electric cooker point and double glazed patio doors to the rear garden.
Landing
Double glazed windows to the front, radiator, built in storage cupboard and separate storage cupboard housing hot water cylinder.
Bedroom One
11'9 x 11'0
Double glazed window to the rear and a radiator.
Bedroom Two
11'9 x 6'4
Double glazed window to the rear and a radiator.
Bedroom Three
11'9 x 6'3
Double glazed window to the rear and a radiator.
Bathroom
Double glazed opaque window to the front, heated towel rail and a three piece suite comprises panelled bath with shower over, wash basin and low level WC.
Outside
Beautiful garden to the rear with lawn and patio areas, together with a garden shed and light.
Tenure
Freehold.
Floor Plans
Property Location
Marketed by Purplebricks, Head Office
Disclaimer Property descriptions and related information displayed on this page are marketing materials provided by Purplebricks, Head Office. estateagents365.uk does not warrant or accept any responsibility for the accuracy or completeness of the property descriptions or related information provided here and they do not constitute property particulars. Please contact Purplebricks, Head Office for full details and further information.