
Maisonette for sale in Tunbridge Wells TN1, 2 Bedroom

Quick Summary
- Property Type:
- Maisonette
- Status:
- For sale
- Price
- £ 310,000
- Beds:
- 2
- Baths:
- 1
- Recepts:
- 1
- County
- Kent
- Town
- Tunbridge Wells
- Outcode
- TN1
- Location
- York Road, Tunbridge Wells TN1
- Marketed By:
- TW Property
- Posted
- 2024-04-01
- TN1 Rating:
- More Info?
- Please contact TW Property on 01892 310001 or Request Details
Property Description
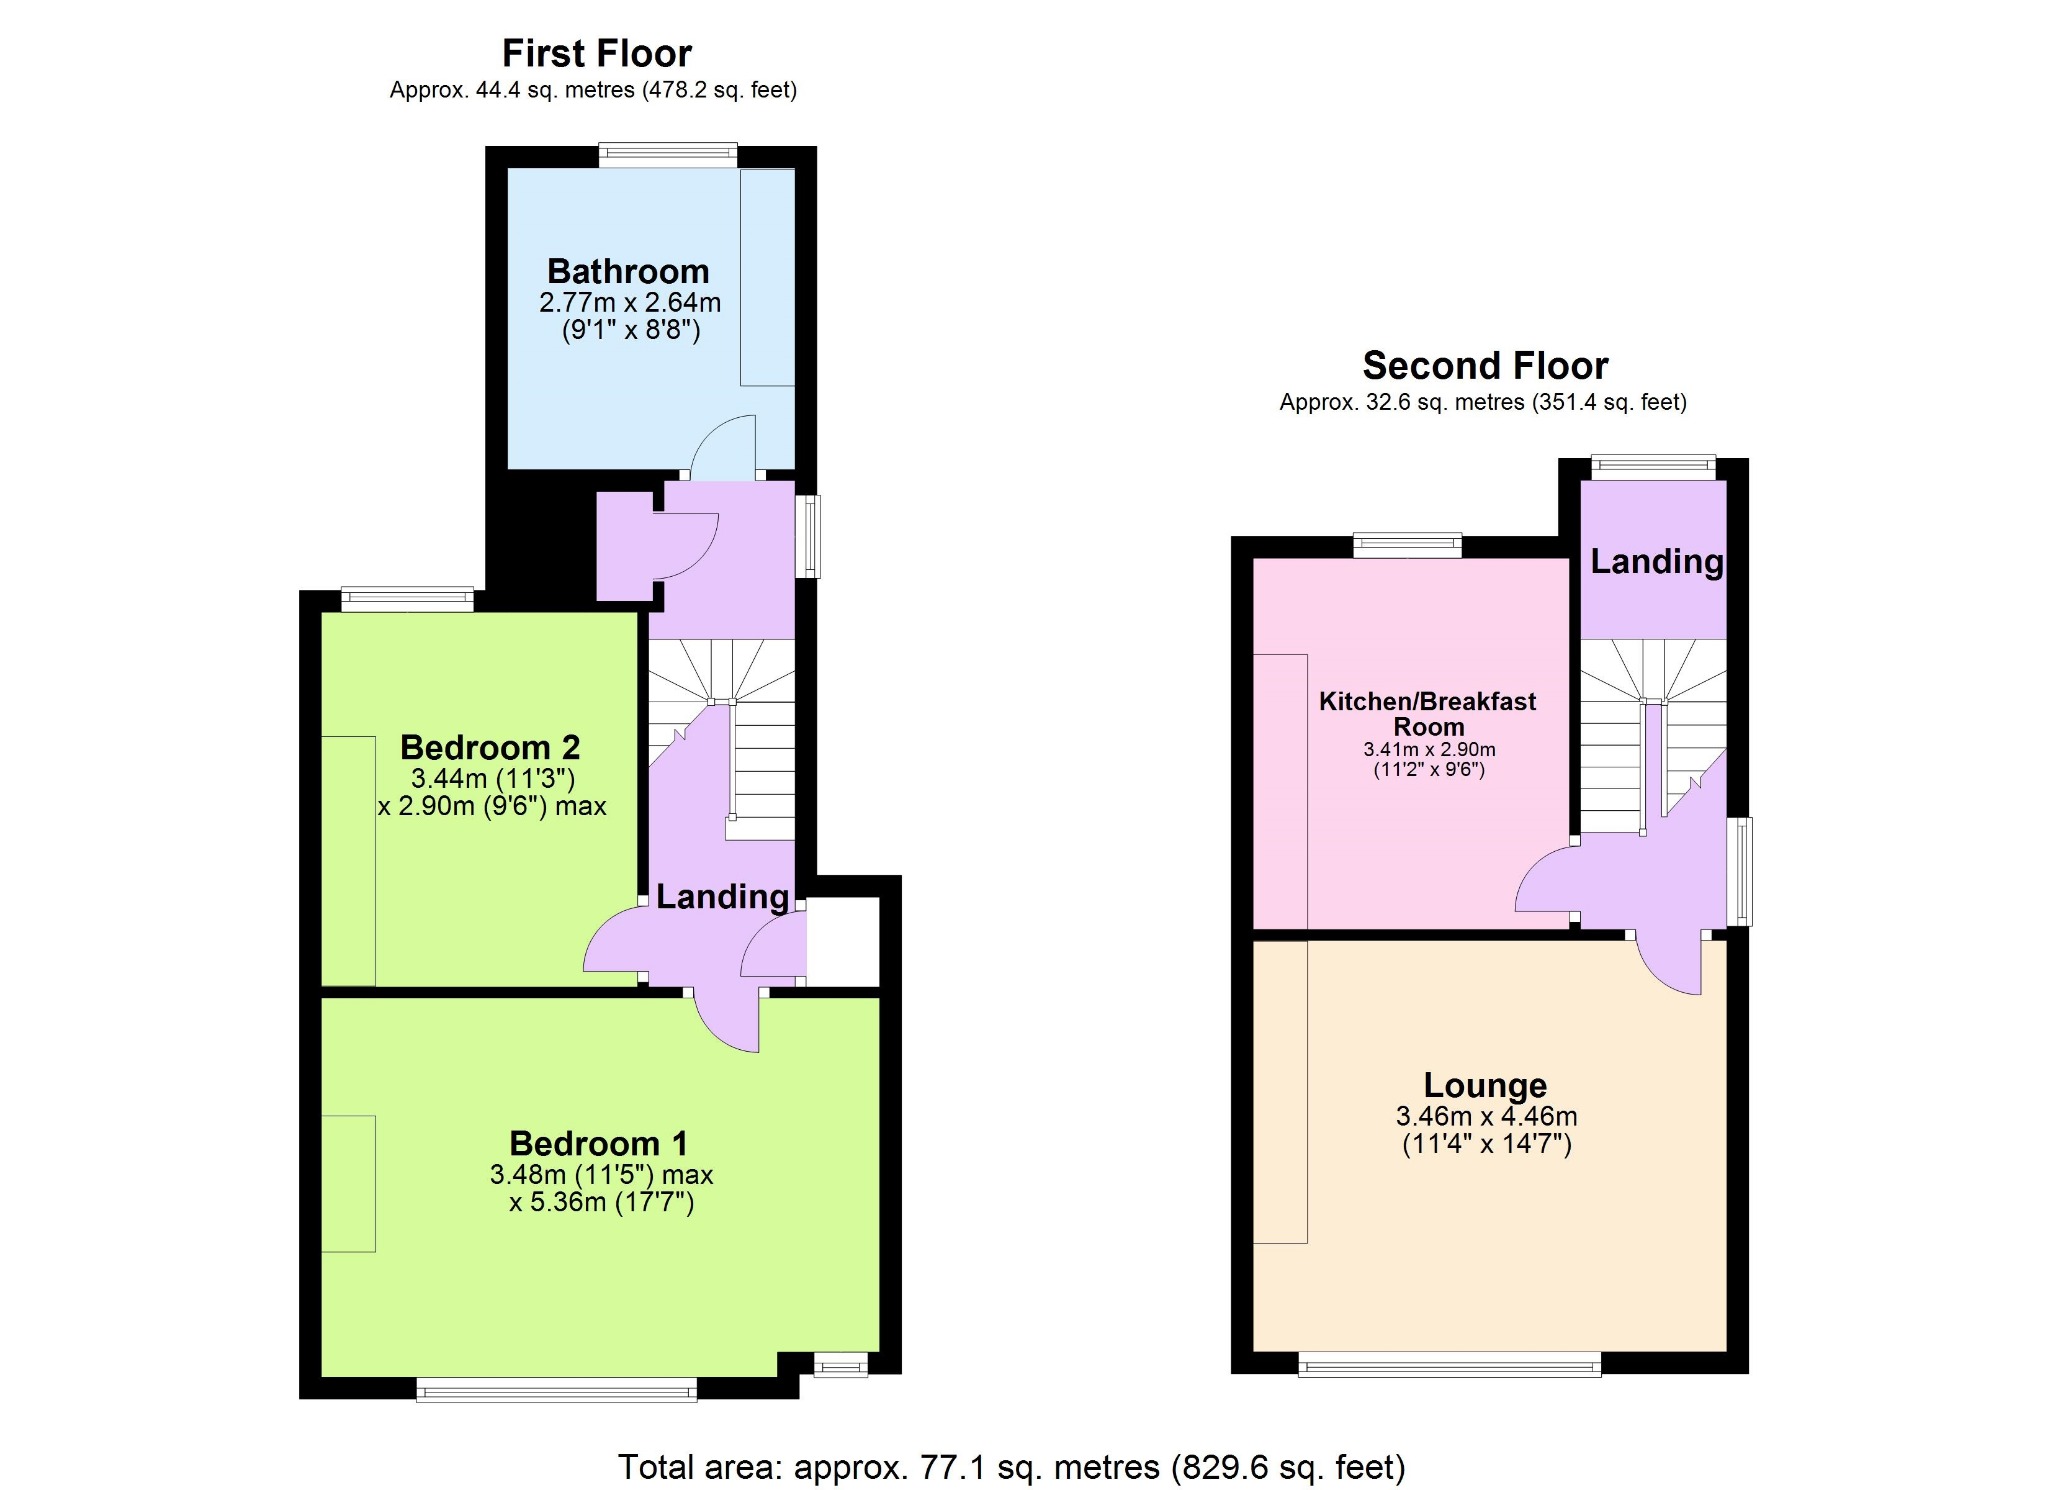
Entrance Hall
Private entrance leading to hall way and stairs to first floor.
Bedroom One
17' 7" (5.36m) x 11' 5" (3.48m) max:
One double glazed and one single glazed window, fitted carpet, two radiators.
Bedroom Two
11' 3" (3.43m) x 9' 6" (2.90m) max:
Double glazed window to rear, radiator, fitted carpet.
Bathroom
Fitted with three piece suite comprising deep panelled bath with electric shower over and glass screen, pedestal wash hand basin with swan neck mixer tap and tiled splashback, close coupled WC, frosted double glazed window to rear, radiator, vinyl flooring.
Landing
Split level landing, fitted carpet, window to side, 2 built-in storage cupboards.
Second floor landing
Frosted double glazed window to rear, fitted carpet.
Lounge
14' 7" (4.44m) max x 11' 4" (3.45m):
Double glazed window to front, two radiators, fitted carpet, satellite TV point.
Kitchen/Breakfast room
11' 2" (3.40m) x 9' 6" (2.90m):
Fitted with a matching range of base and eye level units with worktop space over, 1+1/2 bowl stainless steel sink unit with single drainer and mixer tap with tiled splashbacks, wall mounted gas combination boiler serving heating system and domestic hot water, washing machine, fitted electric oven, built-in four ring gas with extractor hood over, double glazed window to rear, radiator, vinyl flooring, loft hatch.
Tenure
Sold with a share of freehold Lease circa 145 years remaining Maintenance payments as and when required.
Floor Plans
Property Location
Marketed by TW Property
Disclaimer Property descriptions and related information displayed on this page are marketing materials provided by TW Property. estateagents365.uk does not warrant or accept any responsibility for the accuracy or completeness of the property descriptions or related information provided here and they do not constitute property particulars. Please contact TW Property for full details and further information.