
Maisonette for sale in Epsom KT18, 2 Bedroom

Quick Summary
- Property Type:
- Maisonette
- Status:
- For sale
- Price
- £ 350,000
- Beds:
- 2
- County
- Surrey
- Town
- Epsom
- Outcode
- KT18
- Location
- Dorking Road, Epsom KT18
- Marketed By:
- Thomas & May
- Posted
- 2024-04-26
- KT18 Rating:
- More Info?
- Please contact Thomas & May on 01372 434659 or Request Details
Property Description
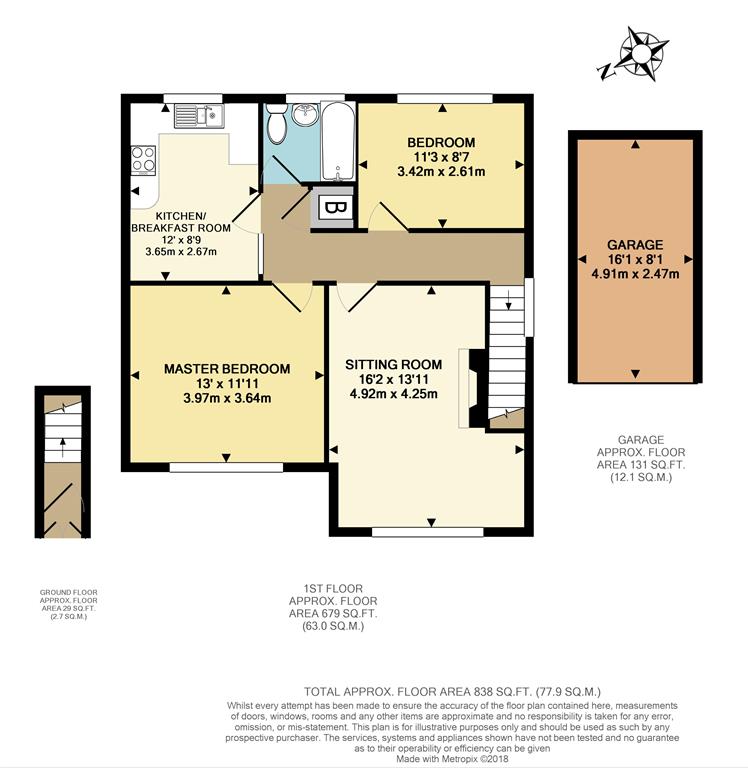
Thomas & May is Delighted to Offer This Bright, Spacious First Floor Maisonette Benefiting from a Good Sized Private Garden. Located within 1 Mile of Epsom Town Centre with its Shops, Local Amenities and Excellent Rail Links to London. Accommodation Comprises Two Double Bedrooms, Lounge, Kitchen/Breakfast Room and a Family Bathroom. The Maisonette also Offers a Garage, Off Street Parking and a Share of Freehold. No Onward Chain.
Entrance
Porch leading to wooden front door with frosted glass inserts.
Entrance hall
Cupboard housing fuse board stairs leading to first floor, side aspect double glazed leaded window, radiator, power points, thermostat control for central heating, hatch giving access to loft, airing cupboard housing boiler, doors to.
Lounge
4.93m (16' 2") x 4.24m (13' 11") (Max)
Front aspect double glazed leaded window, feature fireplace, radiator, power points, coved ceiling, TV aerial point, down lights, telephone point.
Kitchen breakfast room
12" x 2.67m (8' 9")
Glazed door leading to kitchen, rear aspect double glazed leaded light window, range of wall and base units, roll edge wood effect work top, one and a half bowl stainless steel sink with drainer and mixer tap, integrated oven, integrated gas hob with extractor fan over, space and plumbing for washing machine, space and plumbing for dishwasher, space for fridge/freezer, radiator, power points, wood effect flooring, radiator.
Bedroom 1
3.66m (12' 0") x 3.63m (11' 11")
Front aspect double glazed leaded light windows, coved ceiling, radiator, power points, telephone point.
Bedroom 2
3.43m (11' 3") x 2.62m (8' 7")
Rear aspect double glazed leaded window, coved ceiling, radiator, power points, telephone point.
Bathroom
Rear aspect double glazed frosted leaded light window, three piece suite comprising low level wc, vanity unit with inset basin and chrome mixer tap, panel enclosed bath with chrome mixer tap and shower attachment, shaver point, radiator, tiled walls, tiled floor.
Outside
garage
4.90m (16' 1") x 2.46m (8' 1")
EnBloc with up and over door.
Parking
Unallocated parking for several cars.
Garden
max 12.19m (40' 0") x max 10.36m (34' 0")
Laid mainly to lawn.
Floor Plans
Property Location
Marketed by Thomas & May
Disclaimer Property descriptions and related information displayed on this page are marketing materials provided by Thomas & May. estateagents365.uk does not warrant or accept any responsibility for the accuracy or completeness of the property descriptions or related information provided here and they do not constitute property particulars. Please contact Thomas & May for full details and further information.