
Maisonette for sale in Edinburgh EH9, 3 Bedroom

Quick Summary
- Property Type:
- Maisonette
- Status:
- For sale
- Price
- £ 600,000
- Beds:
- 3
- Baths:
- 2
- Recepts:
- 2
- County
- Edinburgh
- Town
- Edinburgh
- Outcode
- EH9
- Location
- 98A Findhorn Place, Grange EH9
- Marketed By:
- VMH Solicitors
- Posted
- 2018-11-02
- EH9 Rating:
- More Info?
- Please contact VMH Solicitors on 0131 268 0233 or Request Details
Property Description
Closing date: Thursday 8th November at 12 noon
Desirably located within Edinburgh’s Grange conservation area and enjoying all the signature grandeur expected of a Victorian home, with high-ceilinged rooms and exquisite period features, is this generous ground and garden flat. This exclusive address benefits from easy access to the city centre and local shopping, as well as some of the capital’s most treasured green spaces and best schools.
Boasting two vast living areas, three double bedrooms and beautifully-maintained private gardens to the front and rear, the property represents a remarkably spacious and characterful city home for professionals and those with families.
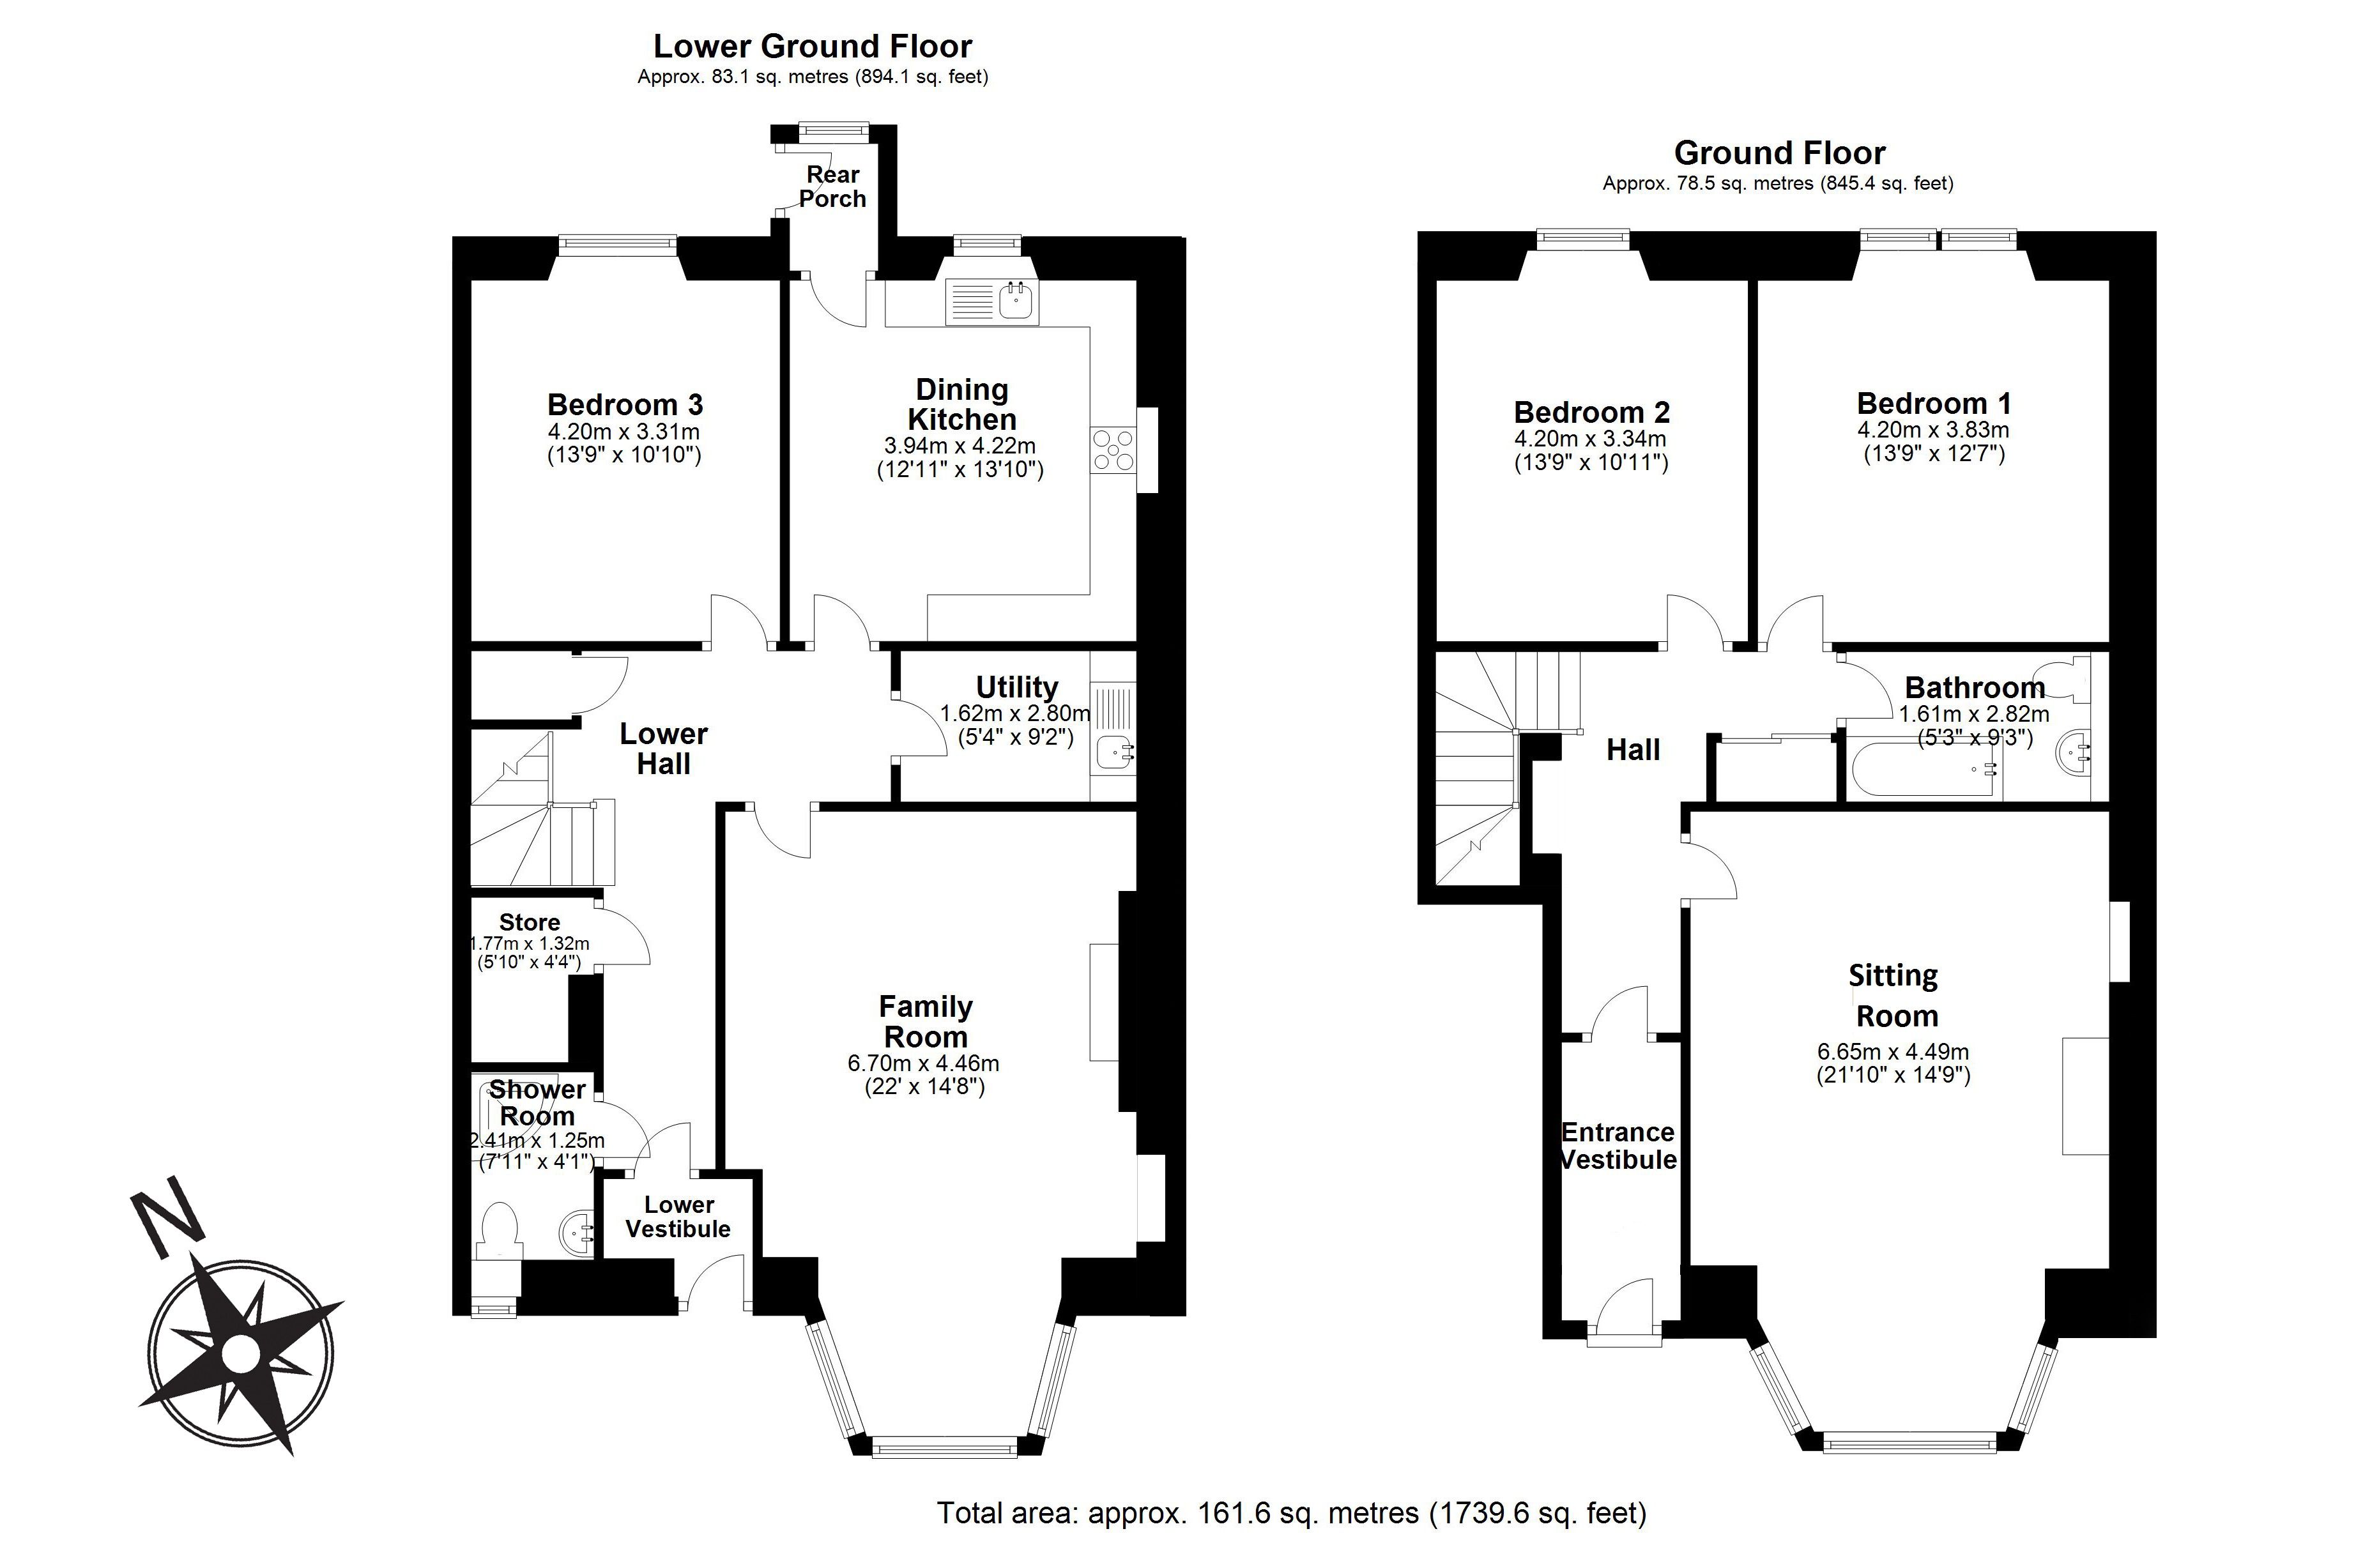
Accessed at ground floor level, via a solid, brass-detailed front door, you step into a welcoming vestibule festooned with intricate cornicing and a hall carpeted for a welcoming introduction to the home. The hall houses a useful cloak cupboard and space for freestanding furniture, whilst also affording access to the first of the property’s impressive, bay-fronted reception areas; a west-facing sitting room brimming with elegant original features. Also reached from the hall are two of the three large double bedrooms on offer, both with a tranquil rear-facing position, served by a spacious three-piece bathroom. Lit by large sash windows with working shutters, panelled surrounds and leafy views, the bedrooms are presented with lightly-toned décor, comfortable fitted carpeting and classic ornamental cornicing.
On the lower ground floor, a further hall incorporates built-in storage, including a deep store cupboard, and a vestibule with external front access. Leading off the hall and occupying the same tremendous footprint as the sitting room is a west-facing family room enjoying such delightful features as a sunny window seat, a living-flame fire set into an enchanting fireplace and much more. This second reception area also lends itself perfectly to a fourth double bedroom, if required. Across the hall lies a kitchen designed with year-round entertaining in mind, owing to its sociable central dining area and direct rear garden access via an adjoining porch. Appointed in a timelessly classic farmhouse-kitchen style and retaining its decorative cornicing, the room is fitted around the inviting focal feature of a dual fuel Range cooker nestled beneath a mantle with integrated downlighting. A collection of chalk-white panel-effect cabinets are complemented by glossy metro wall tiles and richly-toned wood flooring. Next door, a utility room provides a discreet laundry area with fitted storage, a freestanding washing machine and a dryer and a traditional clothes pulley. Finally, also located on this floor are a rear-facing double bedroom, heightened by plush fitted carpeting and a sash shuttered window framing a pleasant garden vista, and a simply-styled shower room with a contemporary wc-suite and a shower enclosure. Further notable benefits of the property comprises a gas central heating system, with a Vaillant condensing combi boiler, and guaranteed Ventrolla draught-proofed sash and-case windows and doors.
Externally, the villa is complemented by maturely-planted gardens to the front and rear. The west-facing front garden is screened by neat hedgerows for added privacy, whilst the rear garden includes a lawn and a dining terrace, hugged by established borders to create an idyllic, leafy setting for alfresco recreation. Controlled on-street parking falls under Priority parking area B1.
The exclusive conservation area of the Grange is a desirable and leafy suburb, with grand Victorian villas and large parks, and is situated to the south of Edinburgh city centre. From the tranquil streets of The Grange, a short walk takes you to neighbouring Morningside and Bruntsfield. Here you will find a variety of cafés, restaurants, coffee houses, independent shops, a luxury cinema, theatres, banks, a library and various supermarkets including Waitrose and M&S. The property falls within the catchment area for the renowned Sciennes Primary School and James Gillespie’s High School and is well placed for access to a number of private establishments. Home Report �615,000. EPc Band D.
Floor Plans
Property Location
Marketed by VMH Solicitors
Disclaimer Property descriptions and related information displayed on this page are marketing materials provided by VMH Solicitors. estateagents365.uk does not warrant or accept any responsibility for the accuracy or completeness of the property descriptions or related information provided here and they do not constitute property particulars. Please contact VMH Solicitors for full details and further information.