
Link-detached house for sale in Hornchurch RM12, 4 Bedroom
Quick Summary
- Property Type:
- Link-detached house
- Status:
- For sale
- Price
- £ 625,000
- Beds:
- 4
- Baths:
- 2
- County
- Essex
- Town
- Hornchurch
- Outcode
- RM12
- Location
- Mallinson Close, Hornchurch RM12
- Marketed By:
- Davis Estates
- Posted
- 2024-04-02
- RM12 Rating:
- More Info?
- Please contact Davis Estates on 01708 573002 or Request Details
Property Description
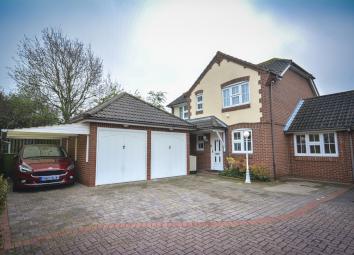
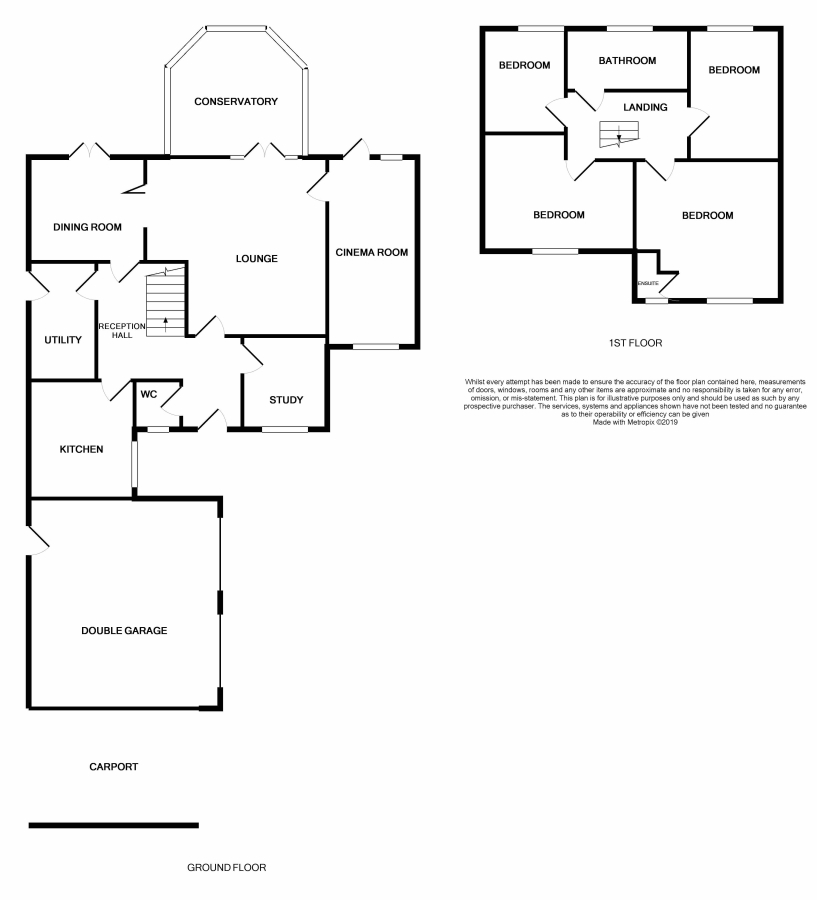
Offering extended family accommodation which absolutely must be viewed personally to be fully appreciated is this attractive, executive style link detached family home. In brief, to the first floor there are four bedrooms, including a master with fully tiled en suite shower room in addition to a fully tiled family bathroom/WC. To the ground floor, a reception hall with cloakroom provides access to living accommodation which incorporates five reception rooms being a lounge 15’7” x 15’4”, dining room 10’ x 9’, study 8’ x 7’3”, double glazed conservatory 11’10” x 11’1” and a fabulous family/cinema room 16’3” x 7’9”. In addition there is a re-fitted kitchen/breakfast room 11’4” x 9’1” and a utility room 10’2” x 5’10”. To the front, a block paved driveway provides off-road car parking for several vehicles and leads to an attached double width garage, plus a further covered car port. The fully enclosed rear garden enjoys a southerly aspect and has the advantage of siding directly onto primary school grounds. We cannot over emphasize the need for a personal inspection to fully appreciate all that is offered by this extremely well presented detached family home. Ref No. 4933-19. Awaiting EPC.
Floor Plans
Property Location
Marketed by Davis Estates
Disclaimer Property descriptions and related information displayed on this page are marketing materials provided by Davis Estates. estateagents365.uk does not warrant or accept any responsibility for the accuracy or completeness of the property descriptions or related information provided here and they do not constitute property particulars. Please contact Davis Estates for full details and further information.