
Link-detached house for sale in Goole DN14, 2 Bedroom

Quick Summary
- Property Type:
- Link-detached house
- Status:
- For sale
- Price
- £ 115,000
- Beds:
- 2
- Baths:
- 1
- Recepts:
- 1
- County
- East Riding of Yorkshire
- Town
- Goole
- Outcode
- DN14
- Location
- Buttermere Road, Goole DN14
- Marketed By:
- Screetons
- Posted
- 2019-01-07
- DN14 Rating:
- More Info?
- Please contact Screetons on 01405 471963 or Request Details
Property Description
Description This two bedroom link detached house incorporates a gas central heating system, uPVC double glazing and a security alarm and offers accommodation comprising;
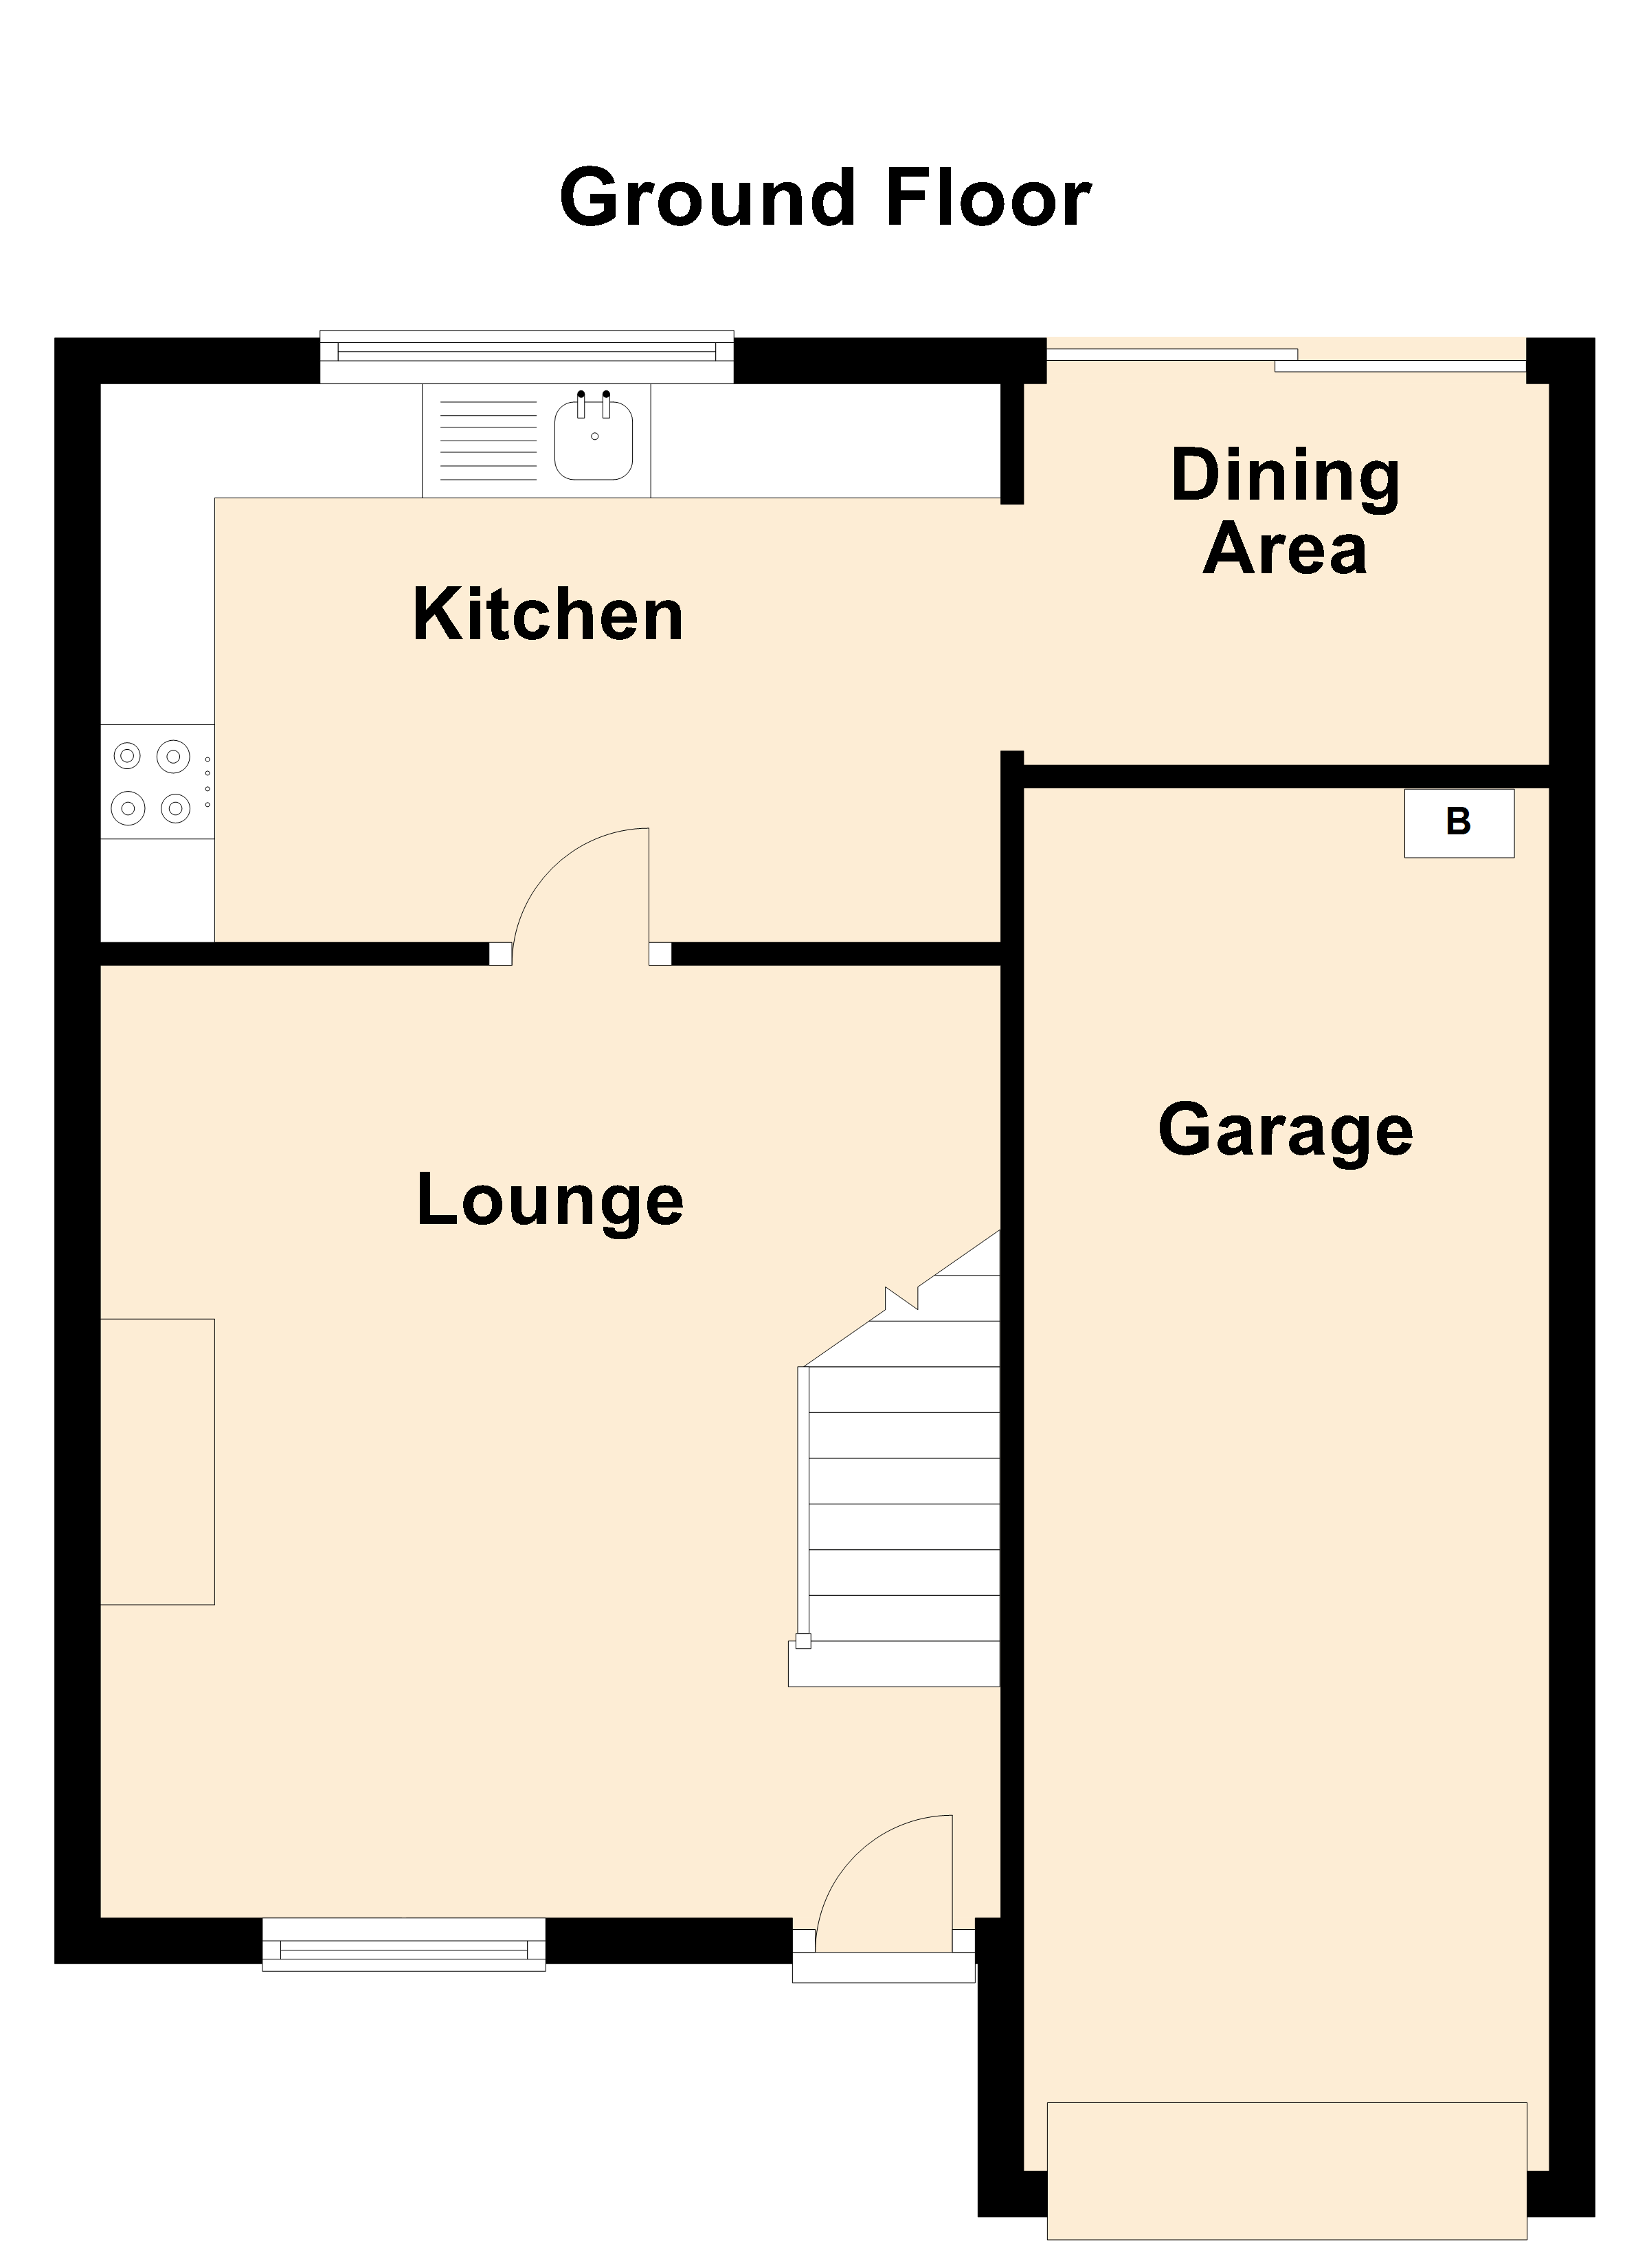
lounge 13' 8" x 12' 11" (4.17m x 3.94m) uPVC entrance door. A cream fire surround with a matching inset and hearth housing a living flame gas fire. Stair way leading to the first floor. Coving to the ceiling. One central heating radiator.
Kitchen 8' 0" x 12' 11" (2.44m x 3.94m) A range of fitted base and wall units finished in timber laminate having laminated worktops and tiled surrounds. The units incorporate a stainless steel single drainer sink. Plumbing for an automatic washing machine. Coving to the ceiling. One central heating radiator.
Dining area 5' 5" x 7' 7" (1.65m x 2.31m) uPVC sliding patio doors lead into the rear garden. Coving to the ceiling. One central heating radiator.
Landing 6' 1" x 3' 1" (1.85m x 0.94m) Loft access
bedroom one 12' 8" x 9' 8" (3.86m x 2.95m) To the front elevation. Over stairs storage cupboard housing the hot water cylinder. Fitted wardrobes and overhead storage cupboards. Coving to the ceiling. One central heating radiator.
Bedroom two 6' 6" x 9' 2" (1.98m x 2.79m) To the rear elevation. Coving to the ceiling. One central heating radiator.
Bathroom 6' 1" x 5' 8" (1.85m x 1.73m) A coloured suite comprising a panelled bath with an electric shower over, a pedestal wash hand basin and a low flush WC. Tiled walls. One central heating radiator.
Garage 7' 10" x 19' 10" (2.39m x 6.05m) An integral brick built garage with a metal up and over vehicular door. Light and power points. A wall mounted gas central heating boiler.
Outside To the font of the property there is lawned garden with a well stocked border and a concrete surface driveway which provides off street parking for two vehicles and access to the garage. The driveway extends into a concrete pathway which leads to the front entrance door and along the left hand side of the property towards the rear.
To the rear of the property the garden is fully enclosed and mainly laid to lawn with a paved seating area.
Floor Plans
Property Location
Marketed by Screetons
Disclaimer Property descriptions and related information displayed on this page are marketing materials provided by Screetons. estateagents365.uk does not warrant or accept any responsibility for the accuracy or completeness of the property descriptions or related information provided here and they do not constitute property particulars. Please contact Screetons for full details and further information.