
Property for sale in Weston-super-Mare BS24, 2 Bedroom

Quick Summary
- Property Type:
- Property
- Status:
- For sale
- Price
- £ 237,000
- Beds:
- 2
- Baths:
- 1
- Recepts:
- 1
- County
- North Somerset
- Town
- Weston-super-Mare
- Outcode
- BS24
- Location
- Mottershead Avenue, Locking, Weston-Super-Mare BS24
- Marketed By:
- Laurel and Wylde
- Posted
- 2019-05-18
- BS24 Rating:
- More Info?
- Please contact Laurel and Wylde on 01934 247808 or Request Details
Property Description
*** immaculate semi-detached house *** two good size bedrooms *** kitchen *** living/dining room *** family bathroom *** off street parking for two *** generous rear garden *** close to local amenities *** easy access to M5 *** excellent location ***
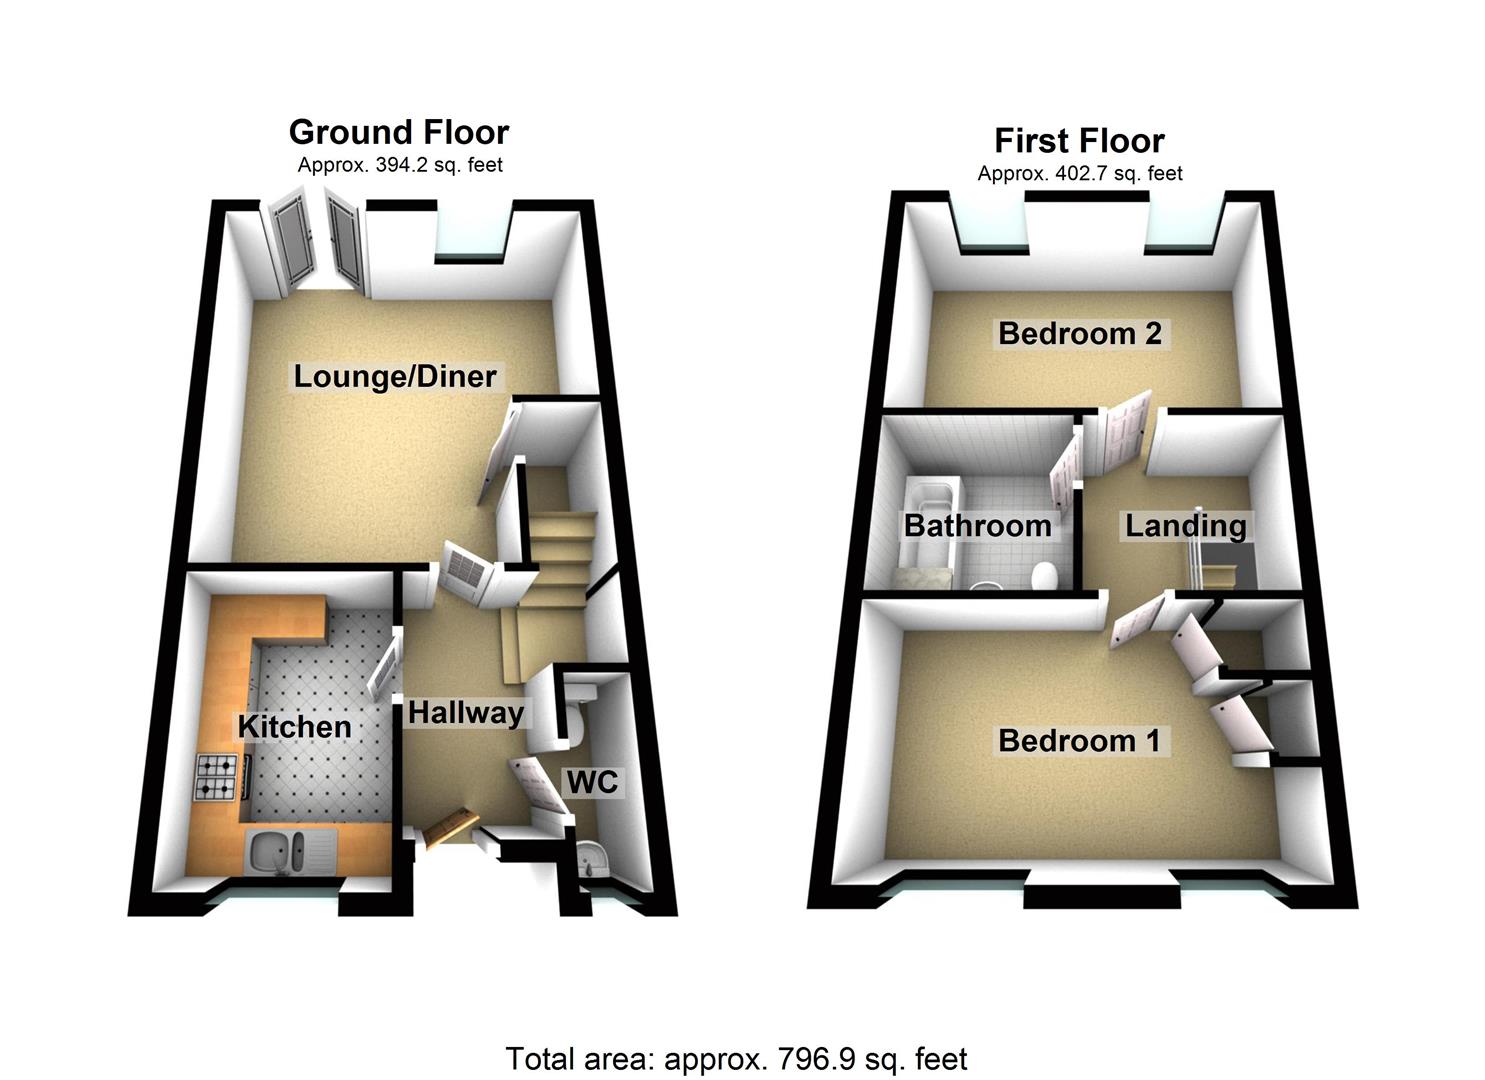
Entrance Hall (5.92m x 1.35m (19'5 x 4'5))
The property is accessed through a uPVC double glazed door, ceiling light, radiator. Doors leading to cloakroom, kitchen and lounge/diner. Stairs leading to first floor landing.
Cloakroom (1.96m x 0.86m (6'5 x 2'10))
Obscure oPVC double glazed window, low level WC, pedestal wash hand basin, extractor fan, radiator, ceiling light.
Kitchen (3.12m x 2.21m (10'3 x 7'3))
A well presented front aspect room with uPVC double glazed windows, ceiling lights, radiator, vinyl flooring. The kitchen is equipped with a range of base and eye level units with rolled edge granite effect work surfaces over, integrated oven, gas four ring hob with extractor fan over, integrated slimline dish washer, one and a half bowl stainless steel sing with adjacent mixer tap over, space and plumbing for washing machine.
Lounge/Diner (4.85m (max) x 4.62m (15'11 (max) x 15'2))
A lovely light and airy rear aspect room with uPVC double glazed windows, uPVC double glazed french style doors leading to rear garden, ceiling lights, radiator, wall sockets, storage cupboard.
First Floor Landing
Ceiling light, radiator, loft hatch giving access to roof space. Doors leading to master bedroom, bedroom two and family bathroom.
Master Bedroom (4.65m (max) x 2.69m (15'3 (max) x 8'10))
A generous size front aspect room with uPVC double glazed windows, radiator, ceiling light, integrated storage, airing cupboard.
Bedroom Two (4.60m (max) x 3.05m (15'1 (max) x 10))
A generous rear aspect room with uPVC double glazed windows, ceiling light, radiator.
Family Bathroom (2.13m x 2.11m (max) (7 x 6'11 (max)))
A well presented side aspect room, low level WC, pedestal wash hand basin, panel enclosed bath with mains shower over, extractor fan, radiator, shaver point, ceiling lights, part tiled walls, vinyl flooring.
Outside Front
The driveway offers parking for two vehicles, also allowing side access to the rear garden through a wooden gate.
Outside Rear
The property has a generous size enclosed rear garden, predominantly laid to lawn with a patio area, shed, gate leading to driveway.
Floor Plans
Property Location
Marketed by Laurel and Wylde
Disclaimer Property descriptions and related information displayed on this page are marketing materials provided by Laurel and Wylde. estateagents365.uk does not warrant or accept any responsibility for the accuracy or completeness of the property descriptions or related information provided here and they do not constitute property particulars. Please contact Laurel and Wylde for full details and further information.