
Property for sale in Cullompton EX15, 4 Bedroom

Quick Summary
- Property Type:
- Property
- Status:
- For sale
- Price
- £ 625,000
- Beds:
- 4
- Baths:
- 2
- Recepts:
- 1
- County
- Devon
- Town
- Cullompton
- Outcode
- EX15
- Location
- Clayhidon, Cullompton EX15
- Marketed By:
- Robert Cooney
- Posted
- 2024-04-01
- EX15 Rating:
- More Info?
- Please contact Robert Cooney on 01823 760884 or Request Details
Property Description
In this idyllic rural location yet within 4.5 miles of Wellington and 2 miles of Hemyock is this fully renovated immaculately presented Grade II Listed former water mill arranged over 3 storeys with extensive views along the River Culm valley and the adjacent open countryside.
The accommodation comprises entrance hall with original flagstones, impressive 24' living room with woodburner and French doors to South facing terrace, fitted kitchen/breakfast room including range cooker with ceramic hob and extractor hood, useful pantry/boot room with original water wheel and door to garden, triple aspect master bedroom with woodburner, fitted wardrobes, exposed beams and ensuite bathroom, 2 further bedrooms, family bathroom with separate shower, bedroom 2/studio on 2nd floor with exposed beams.
The Water Mill is situated in the heart of the Blackdown Hills, an Area of Outstanding Natural Beauty, with an abundance of footpaths and bridleways within the village of Clayhidon with its Parish Church, public house and vibrant village hall. Further facilities and amenities are located in the nearby villages of Hemyock and Churchinford, whilst Wellington provides a variety of independent shops, Waitrose and Coop supermarkets and easy access to the M5 at junction 26.
The property falls within the catchment area of Hemyock Primary School, currently rated good by Ofsted and Uffculme School, currently rated outstanding by Ofsted.
Taunton, the County town, provides a comprehensive range of recreational, scholastic and shopping facilities as well as a main line railway station and M5 Motorway interchange.
Entrance Hall
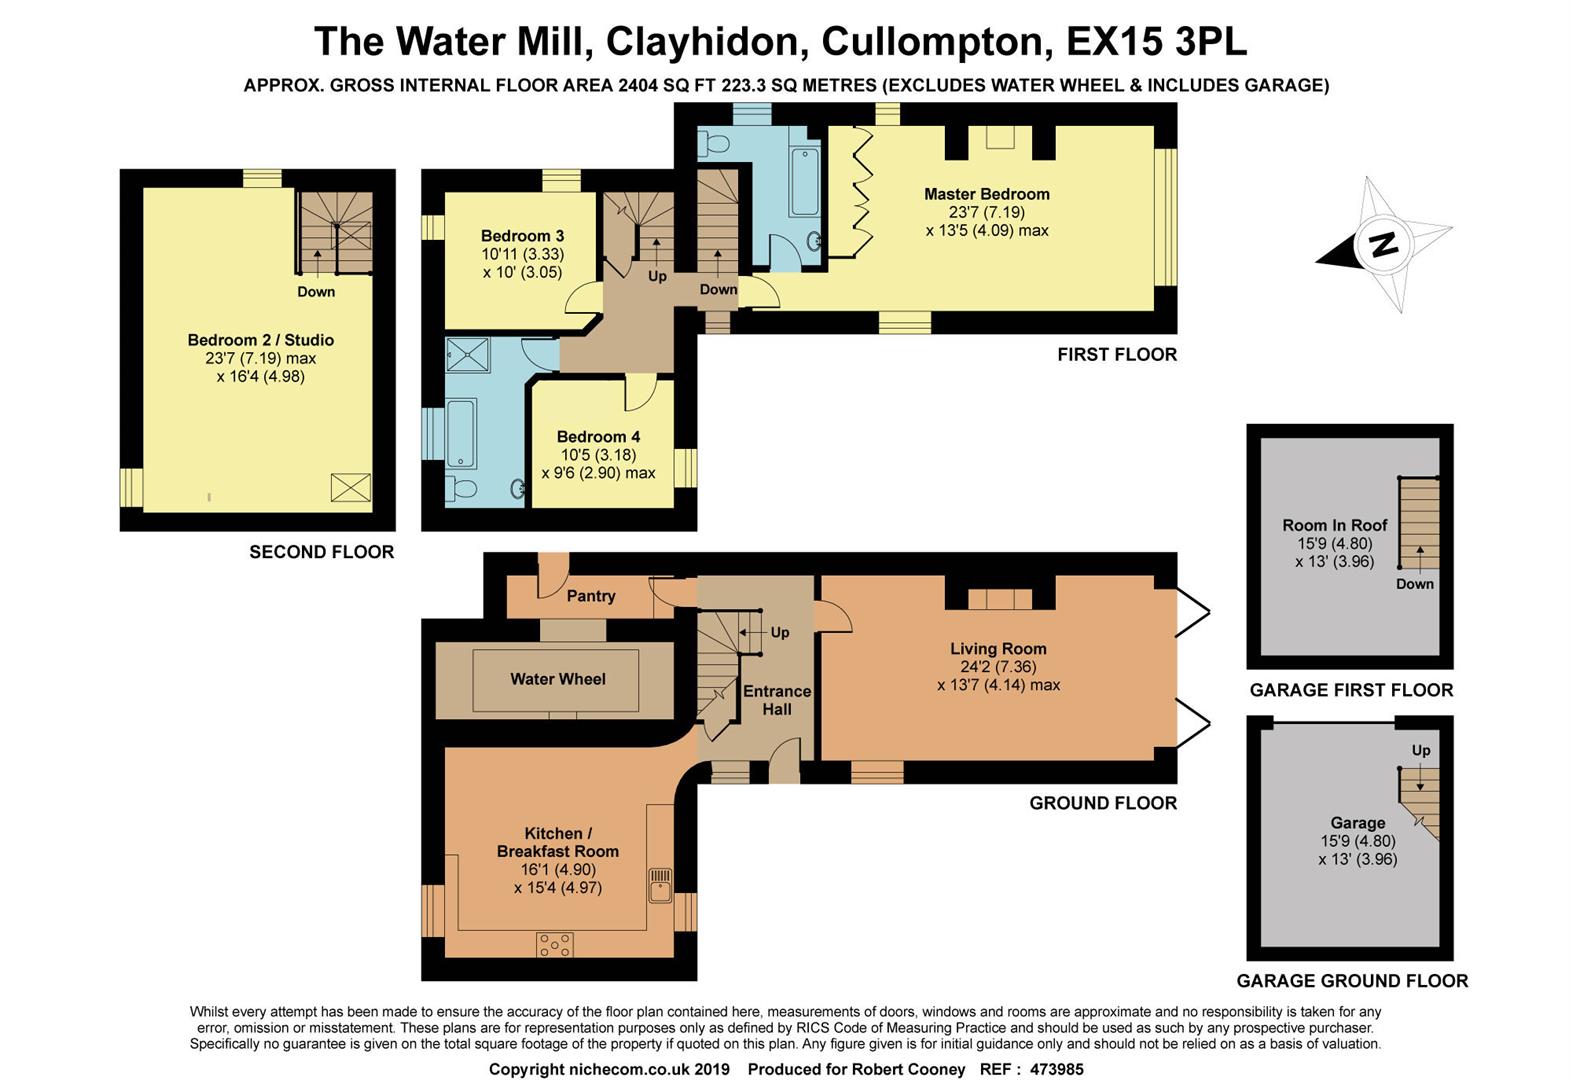
Living Room (7.37m x 4.14m (24'2 x 13'7))
Kitchen/Breakfast Room (4.90m x 4.67m (16'1 x 15'4))
Pantry
Master Bedroom (7.19m x 4.09m (23'7 x 13'5))
Ensuite Bathroom
Bedroom 3 (3.33m x 3.05m (10'11 x 10'))
Bedroom 4 (3.18m x 2.90m (10'5 x 9'6))
Family Bathroom
Bedroom 2/Studio
Garage (4.80m x 3.96m (15'9 x 13))
Floor Plans
Property Location
Marketed by Robert Cooney
Disclaimer Property descriptions and related information displayed on this page are marketing materials provided by Robert Cooney. estateagents365.uk does not warrant or accept any responsibility for the accuracy or completeness of the property descriptions or related information provided here and they do not constitute property particulars. Please contact Robert Cooney for full details and further information.